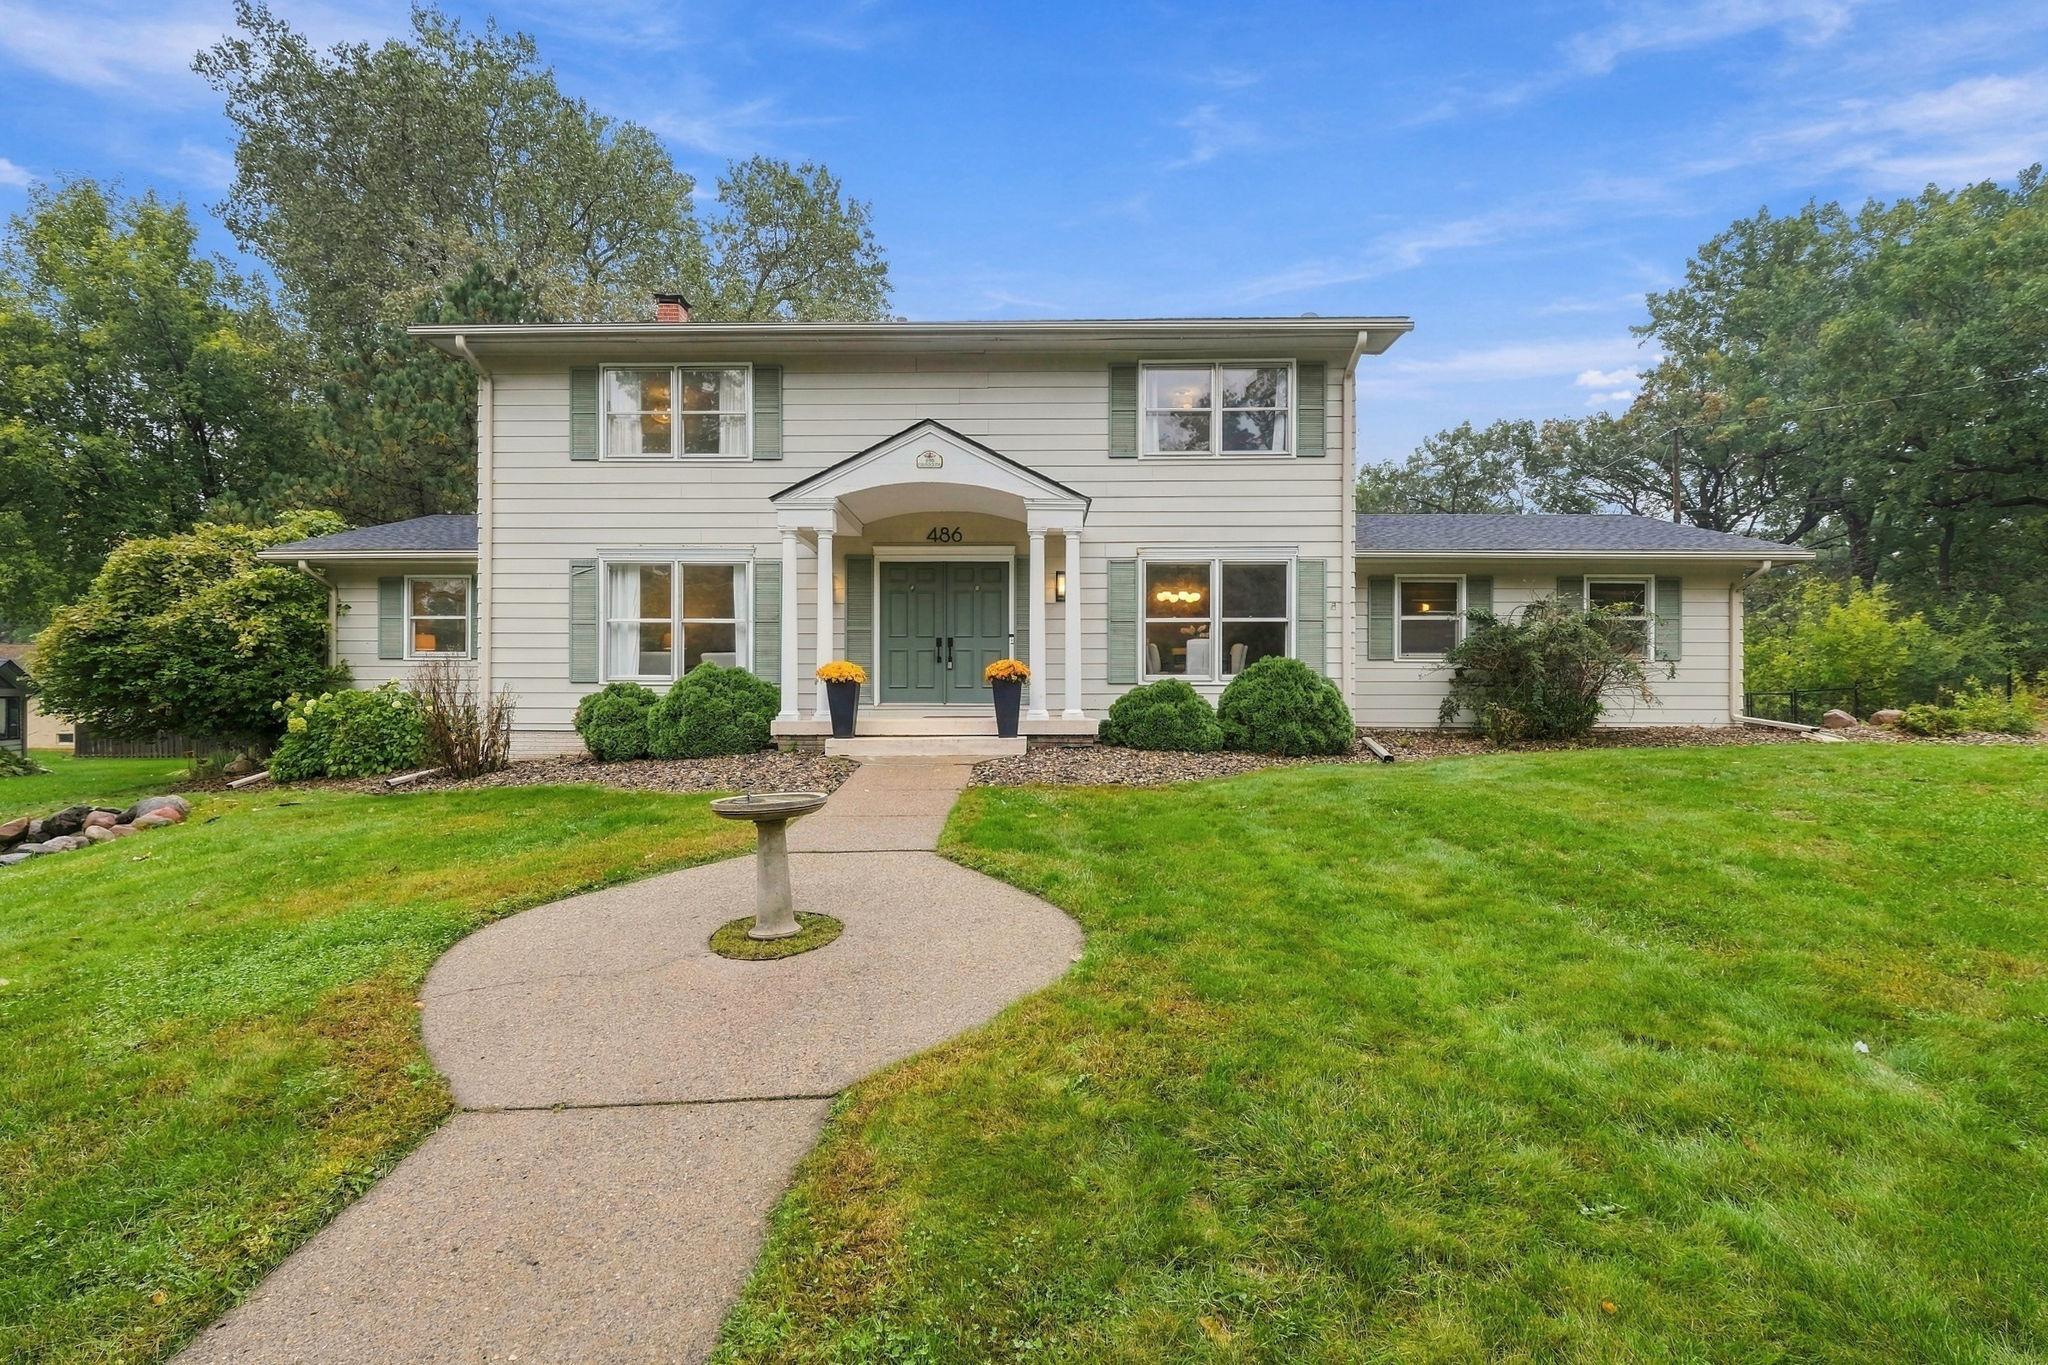
Two-story home with a columned entry, green double doors, and a curved walkway across the front lawn.
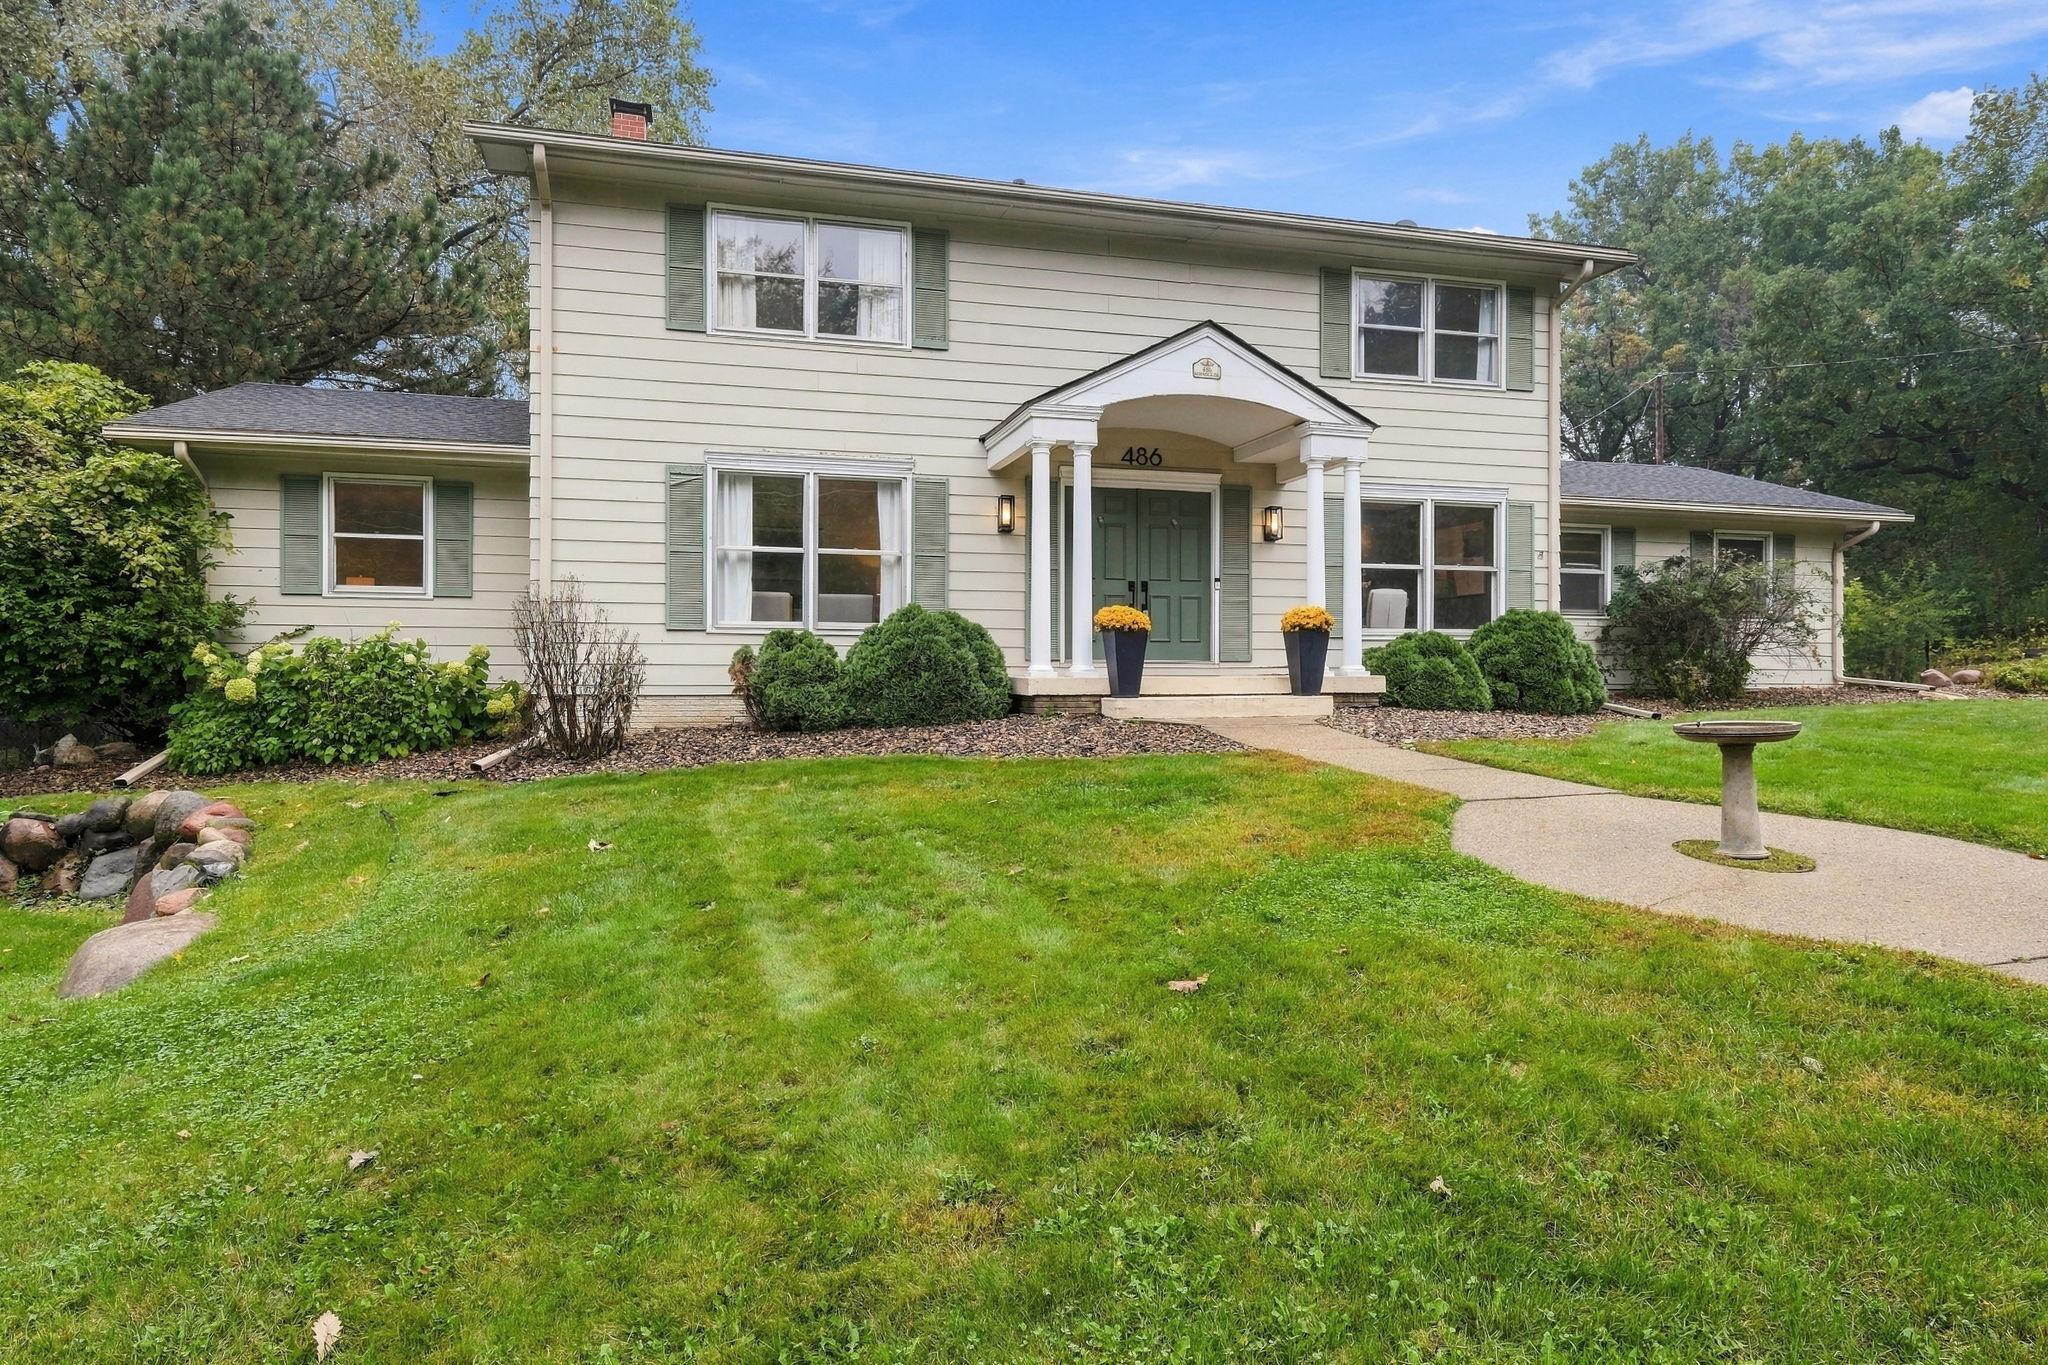
Two-story cream house with a columned entry, green shutters, and landscaped front lawn.
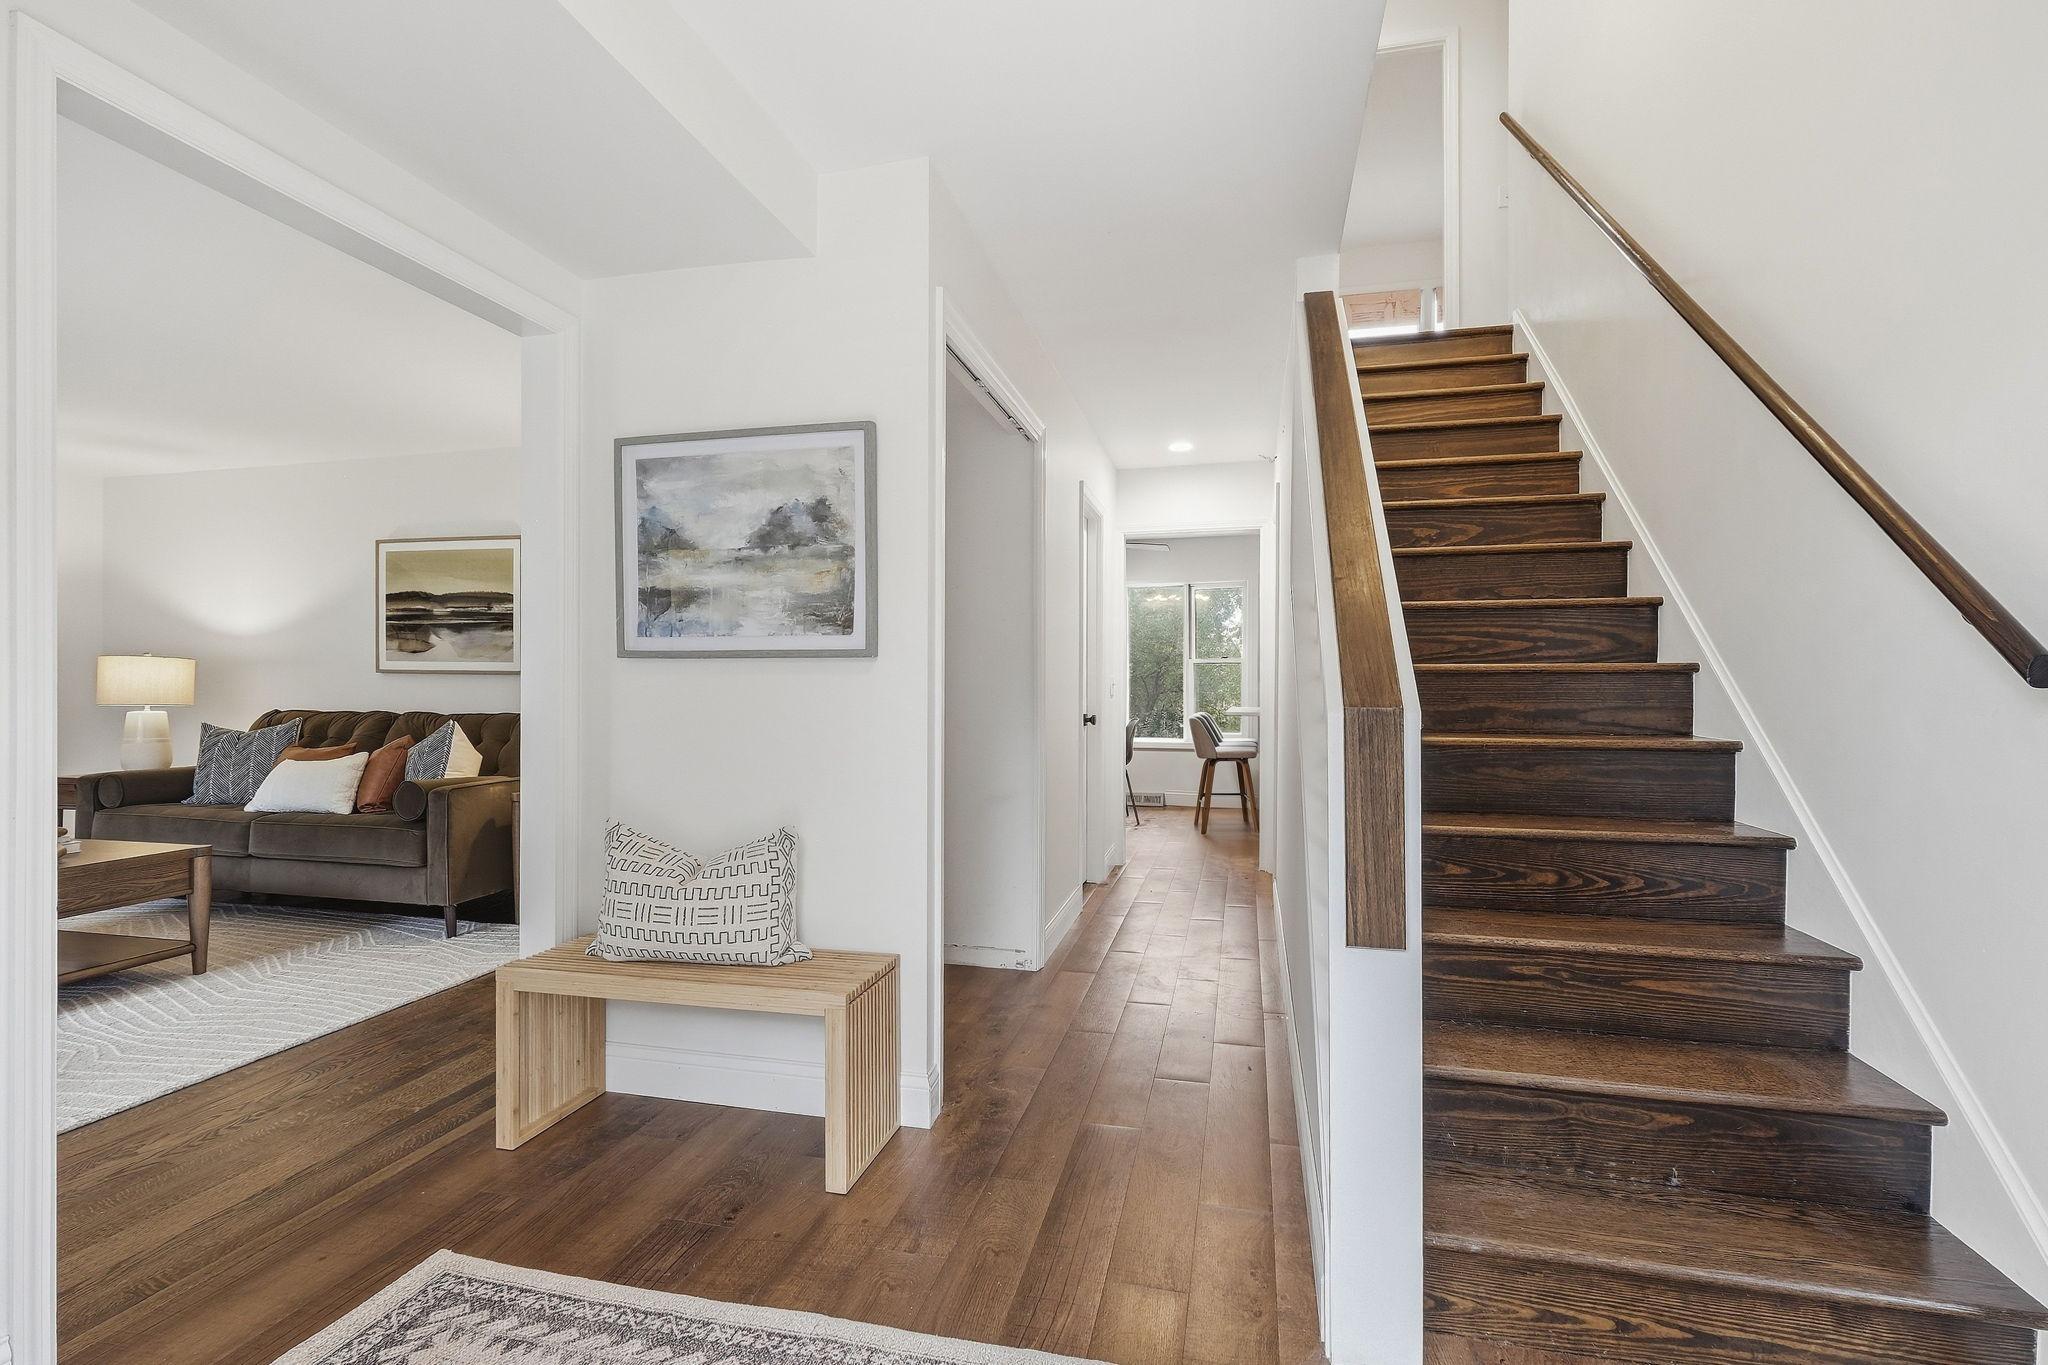
Bright entry with dark wood staircase, long hallway, and adjoining furnished living room.
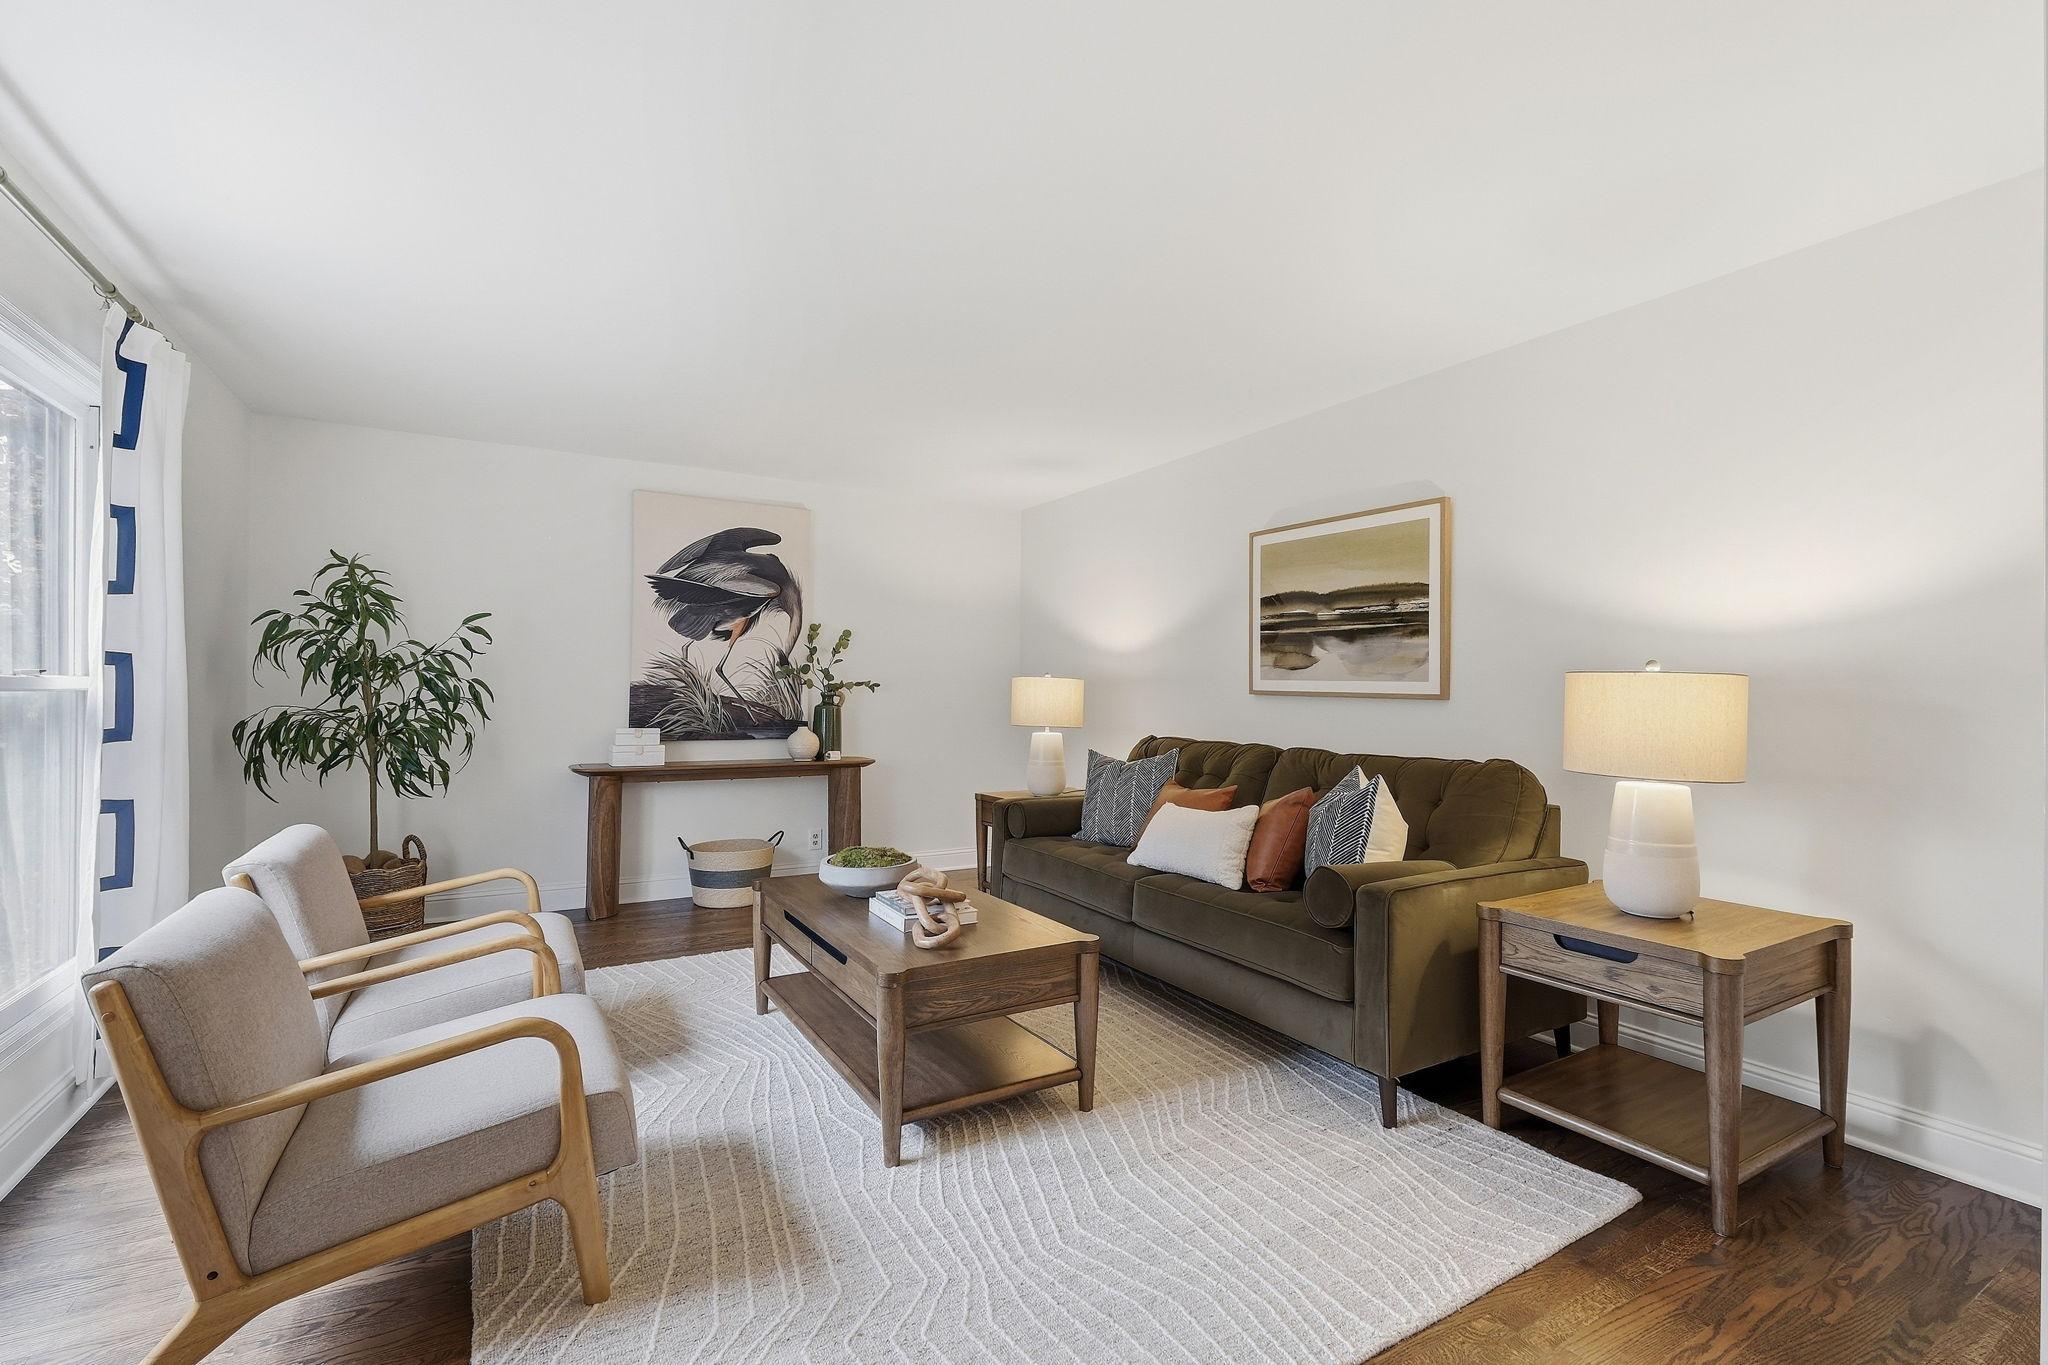
Staged living room with an olive sofa, wooden coffee table, two armchairs, and a large window.
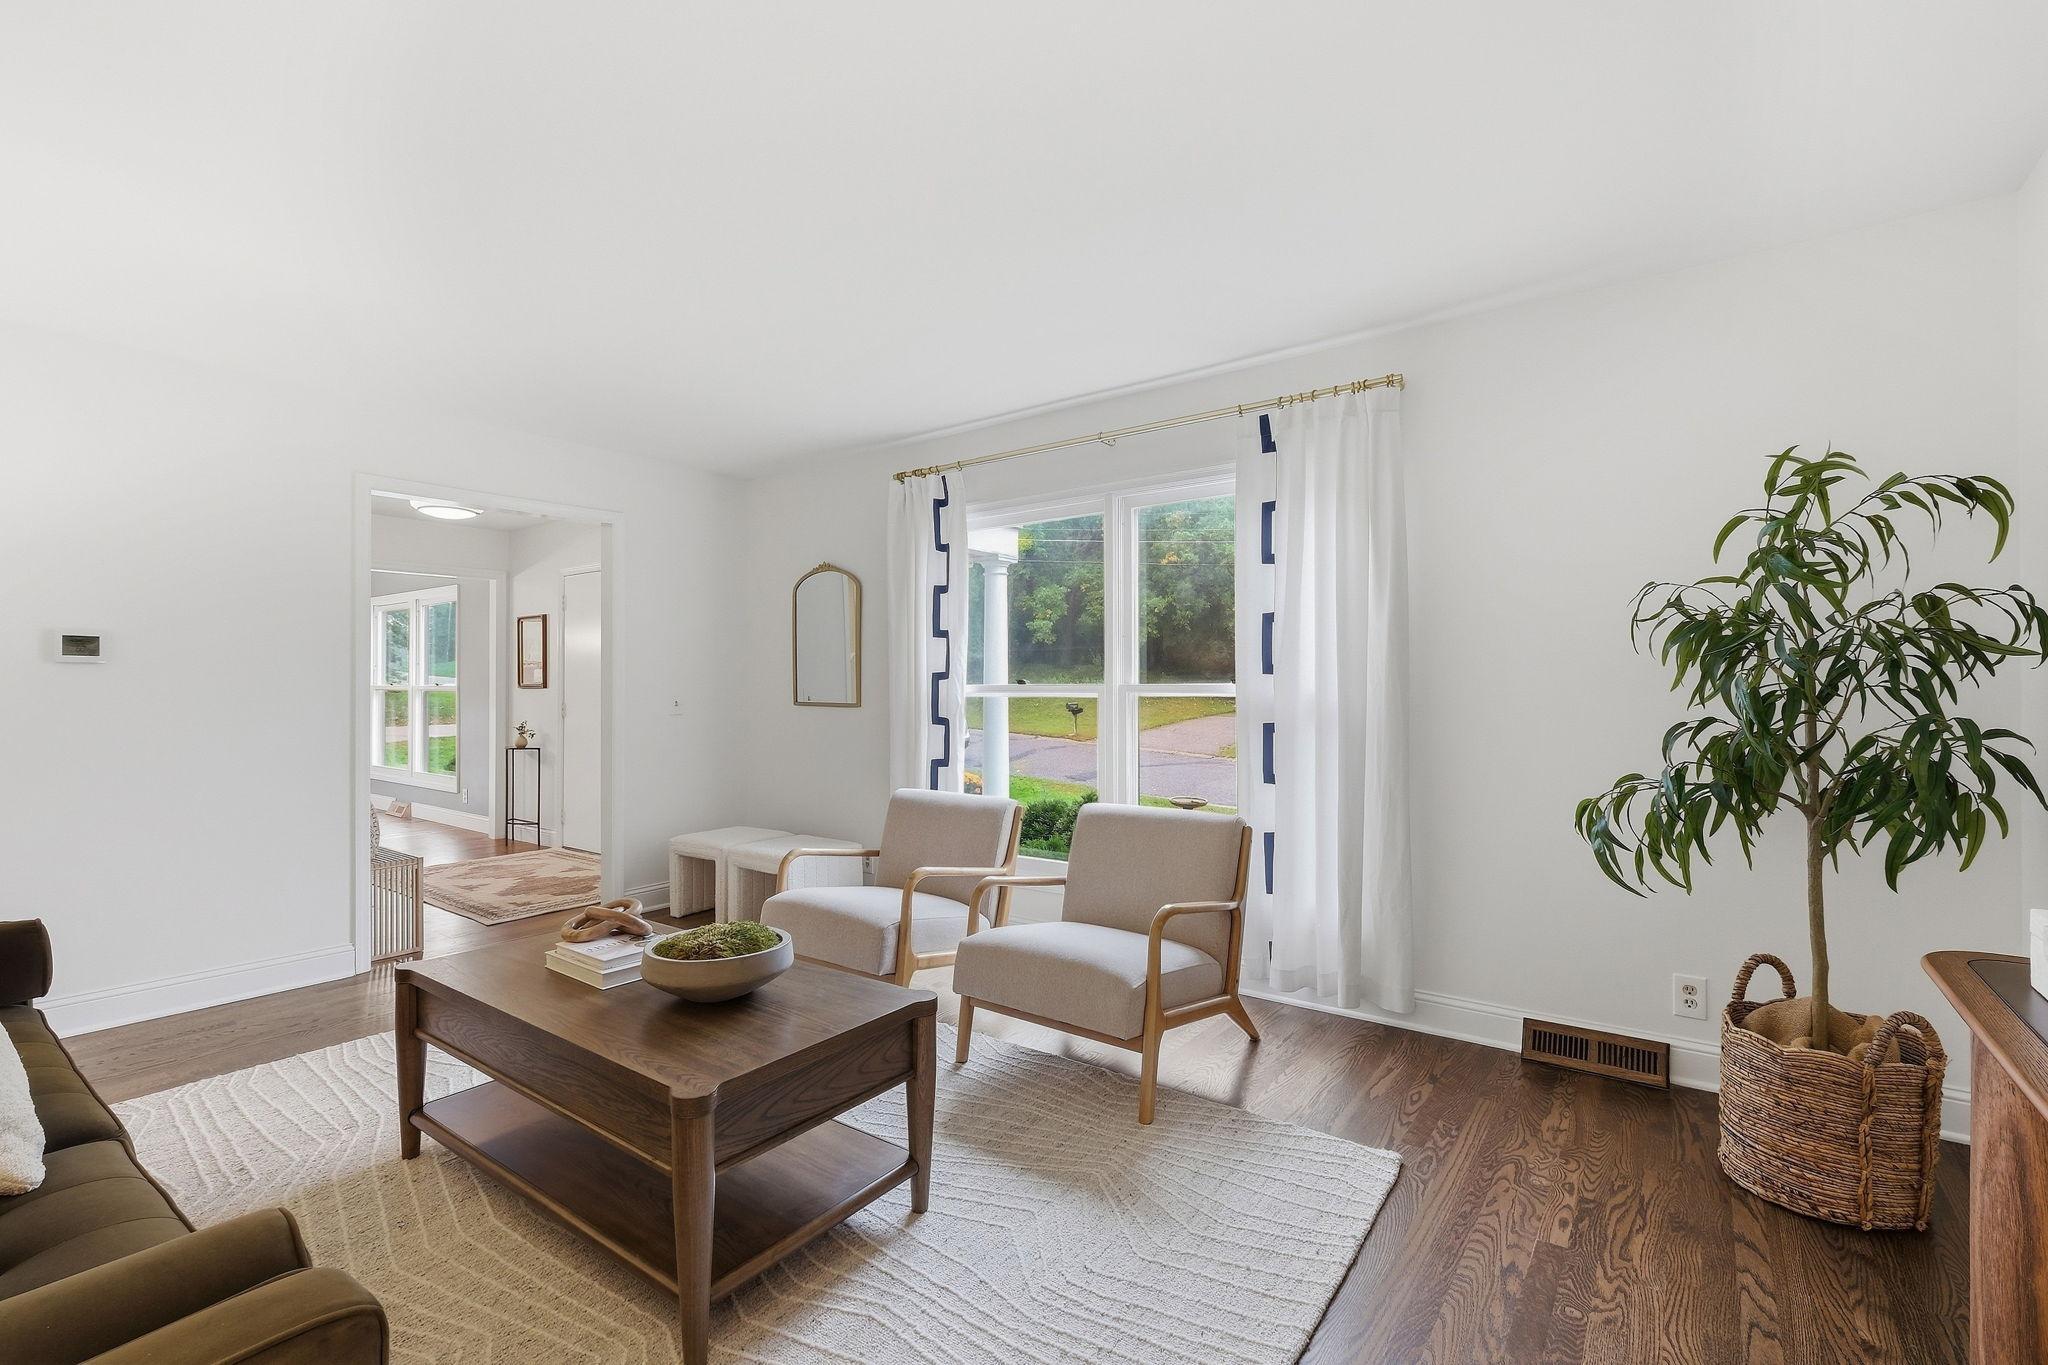
Staged living room with two light chairs, a dark wood coffee table, and a large curtained window.
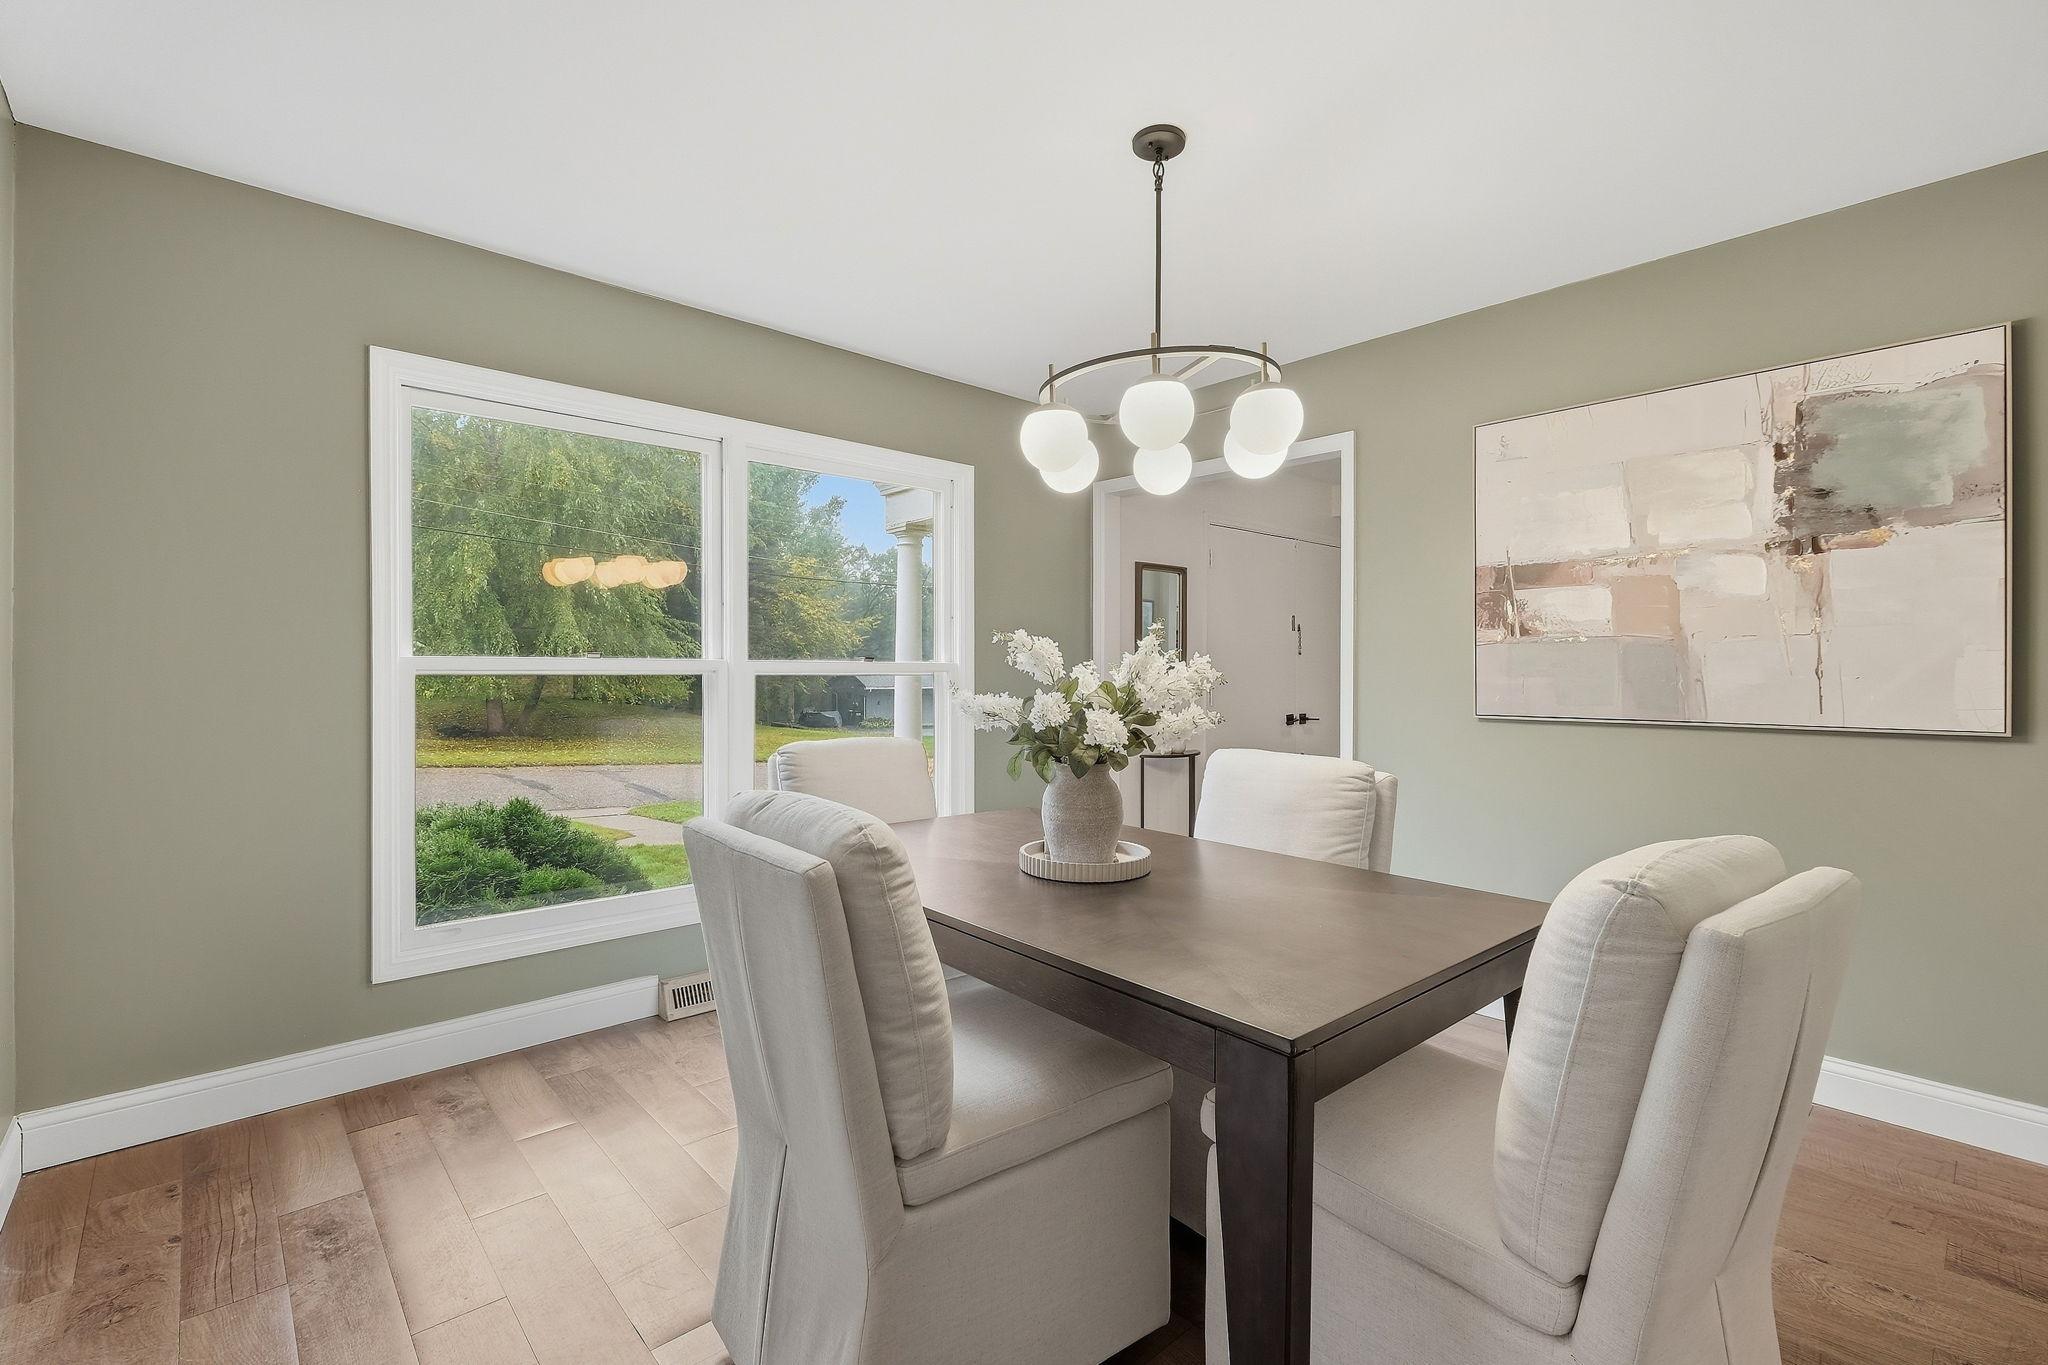
Dining room with a dark table, upholstered chairs, large windows, and a modern globe chandelier.
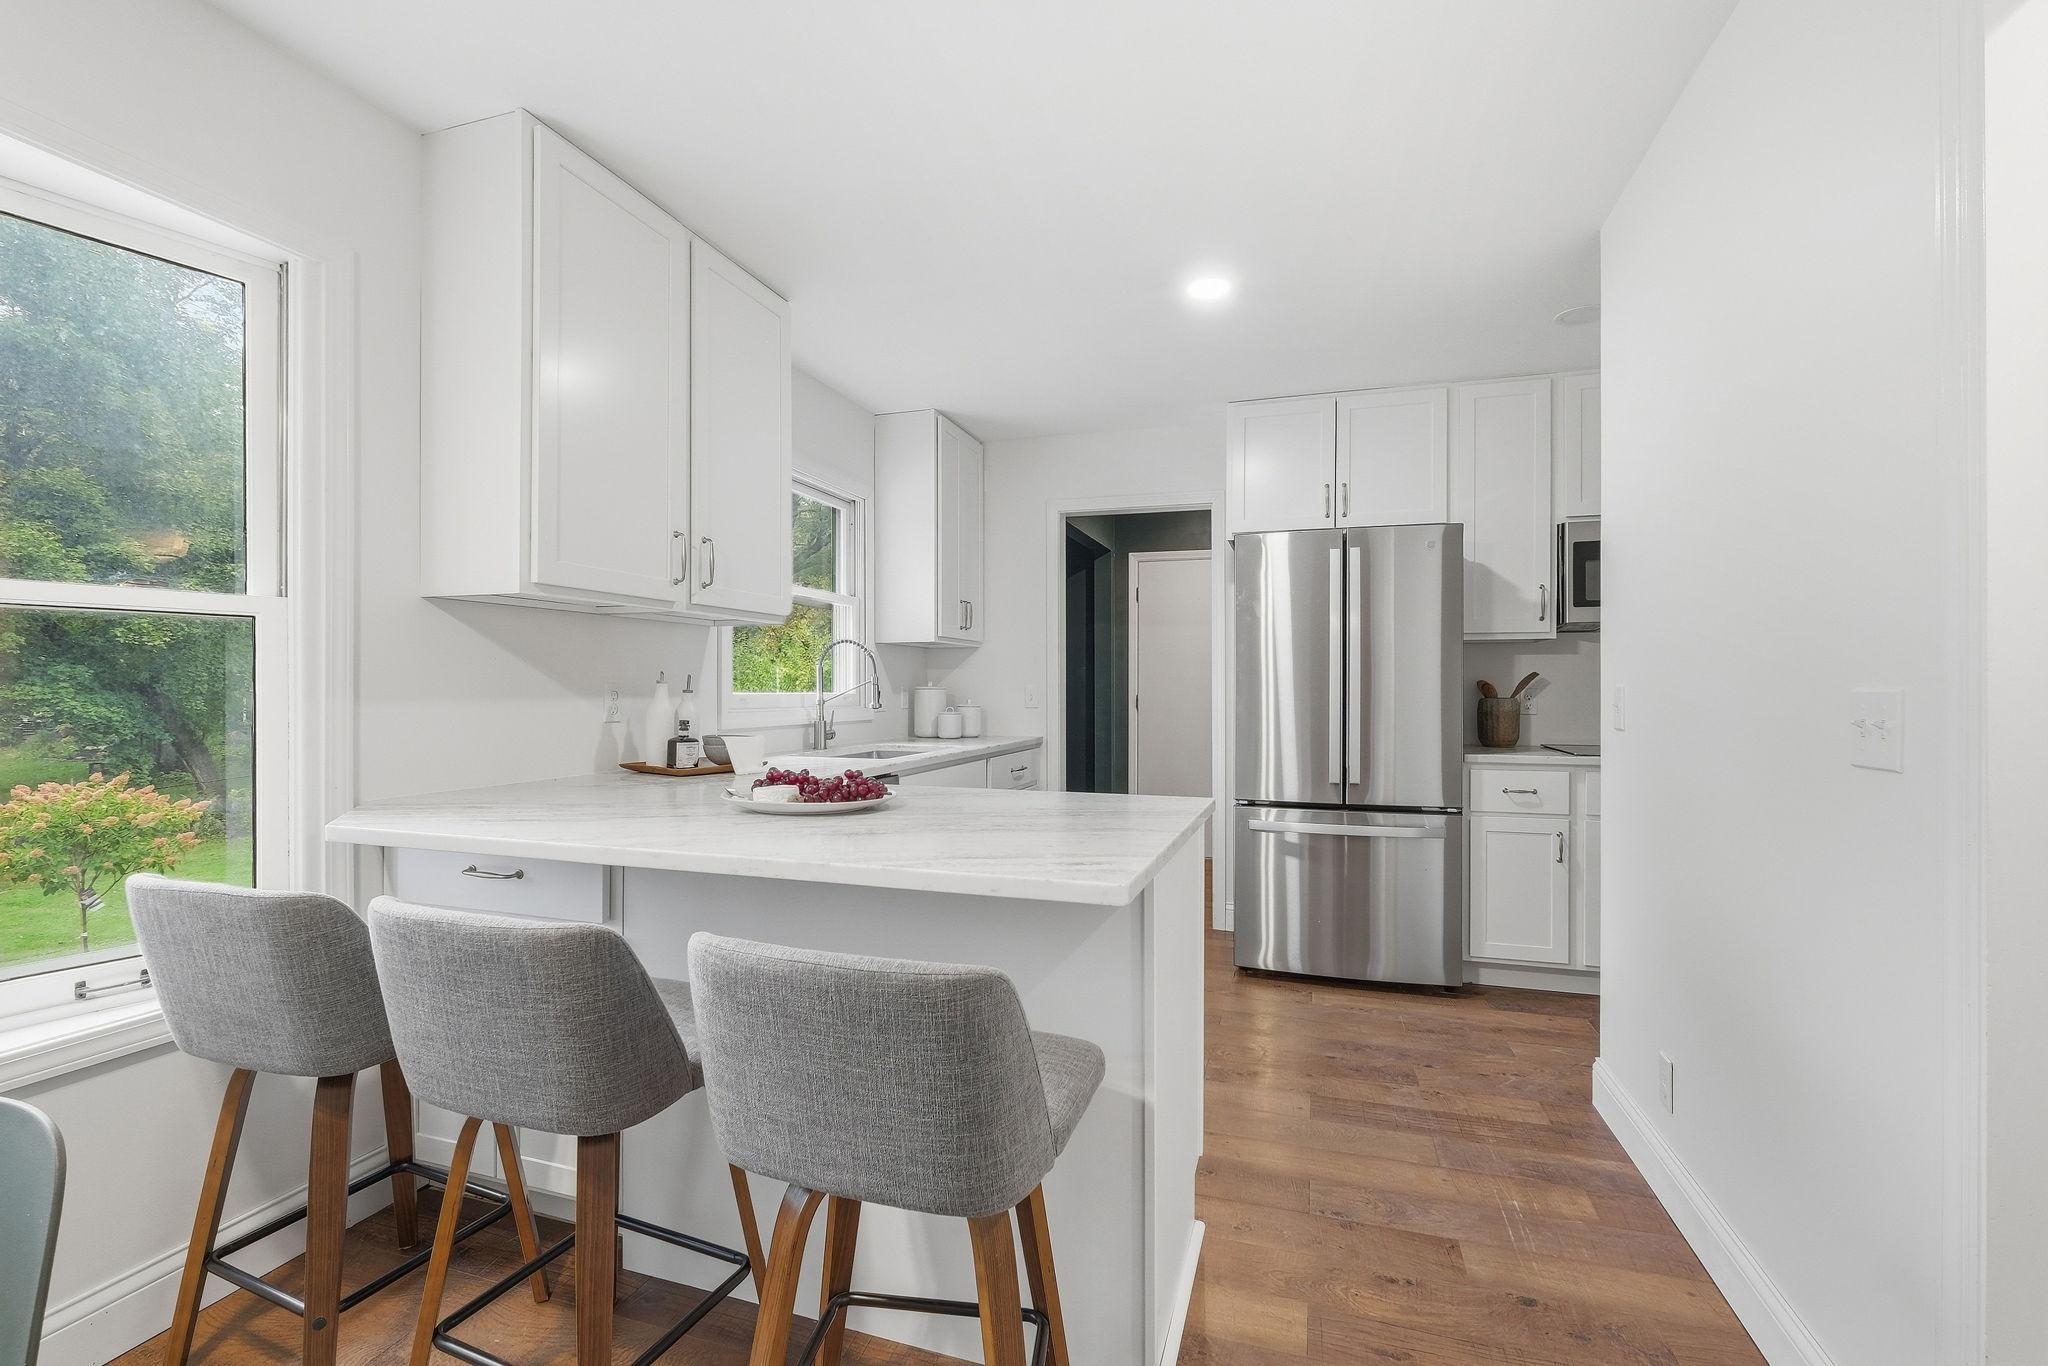
Bright white kitchen with a large island, gray bar stools, stainless steel appliances, and wood flooring.
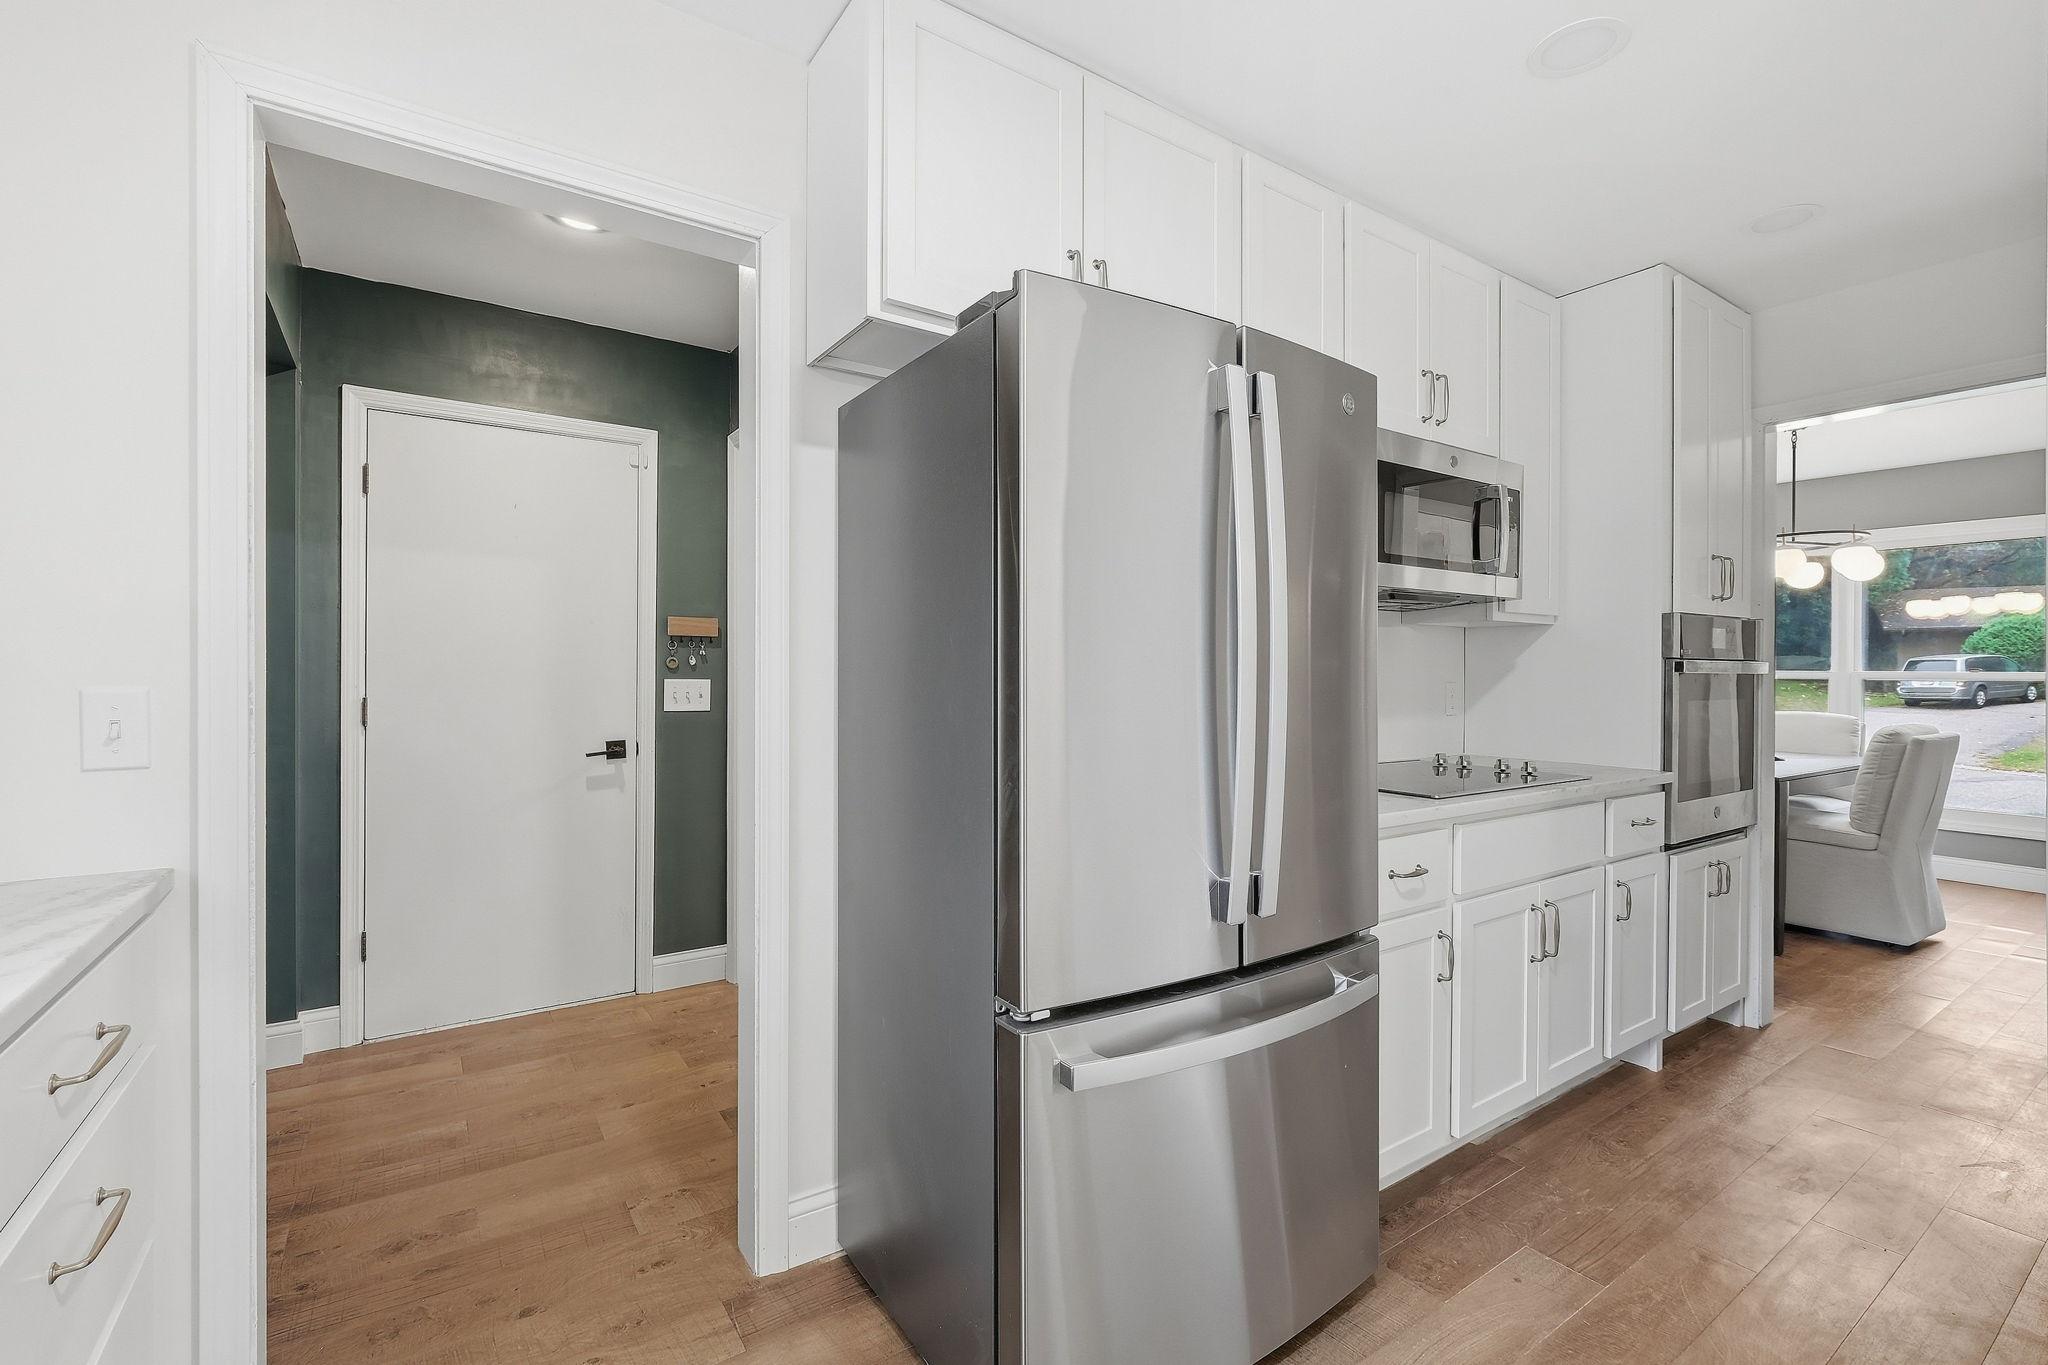
Kitchen with white cabinets, stainless steel appliances, wood flooring, and an adjoining dining area.
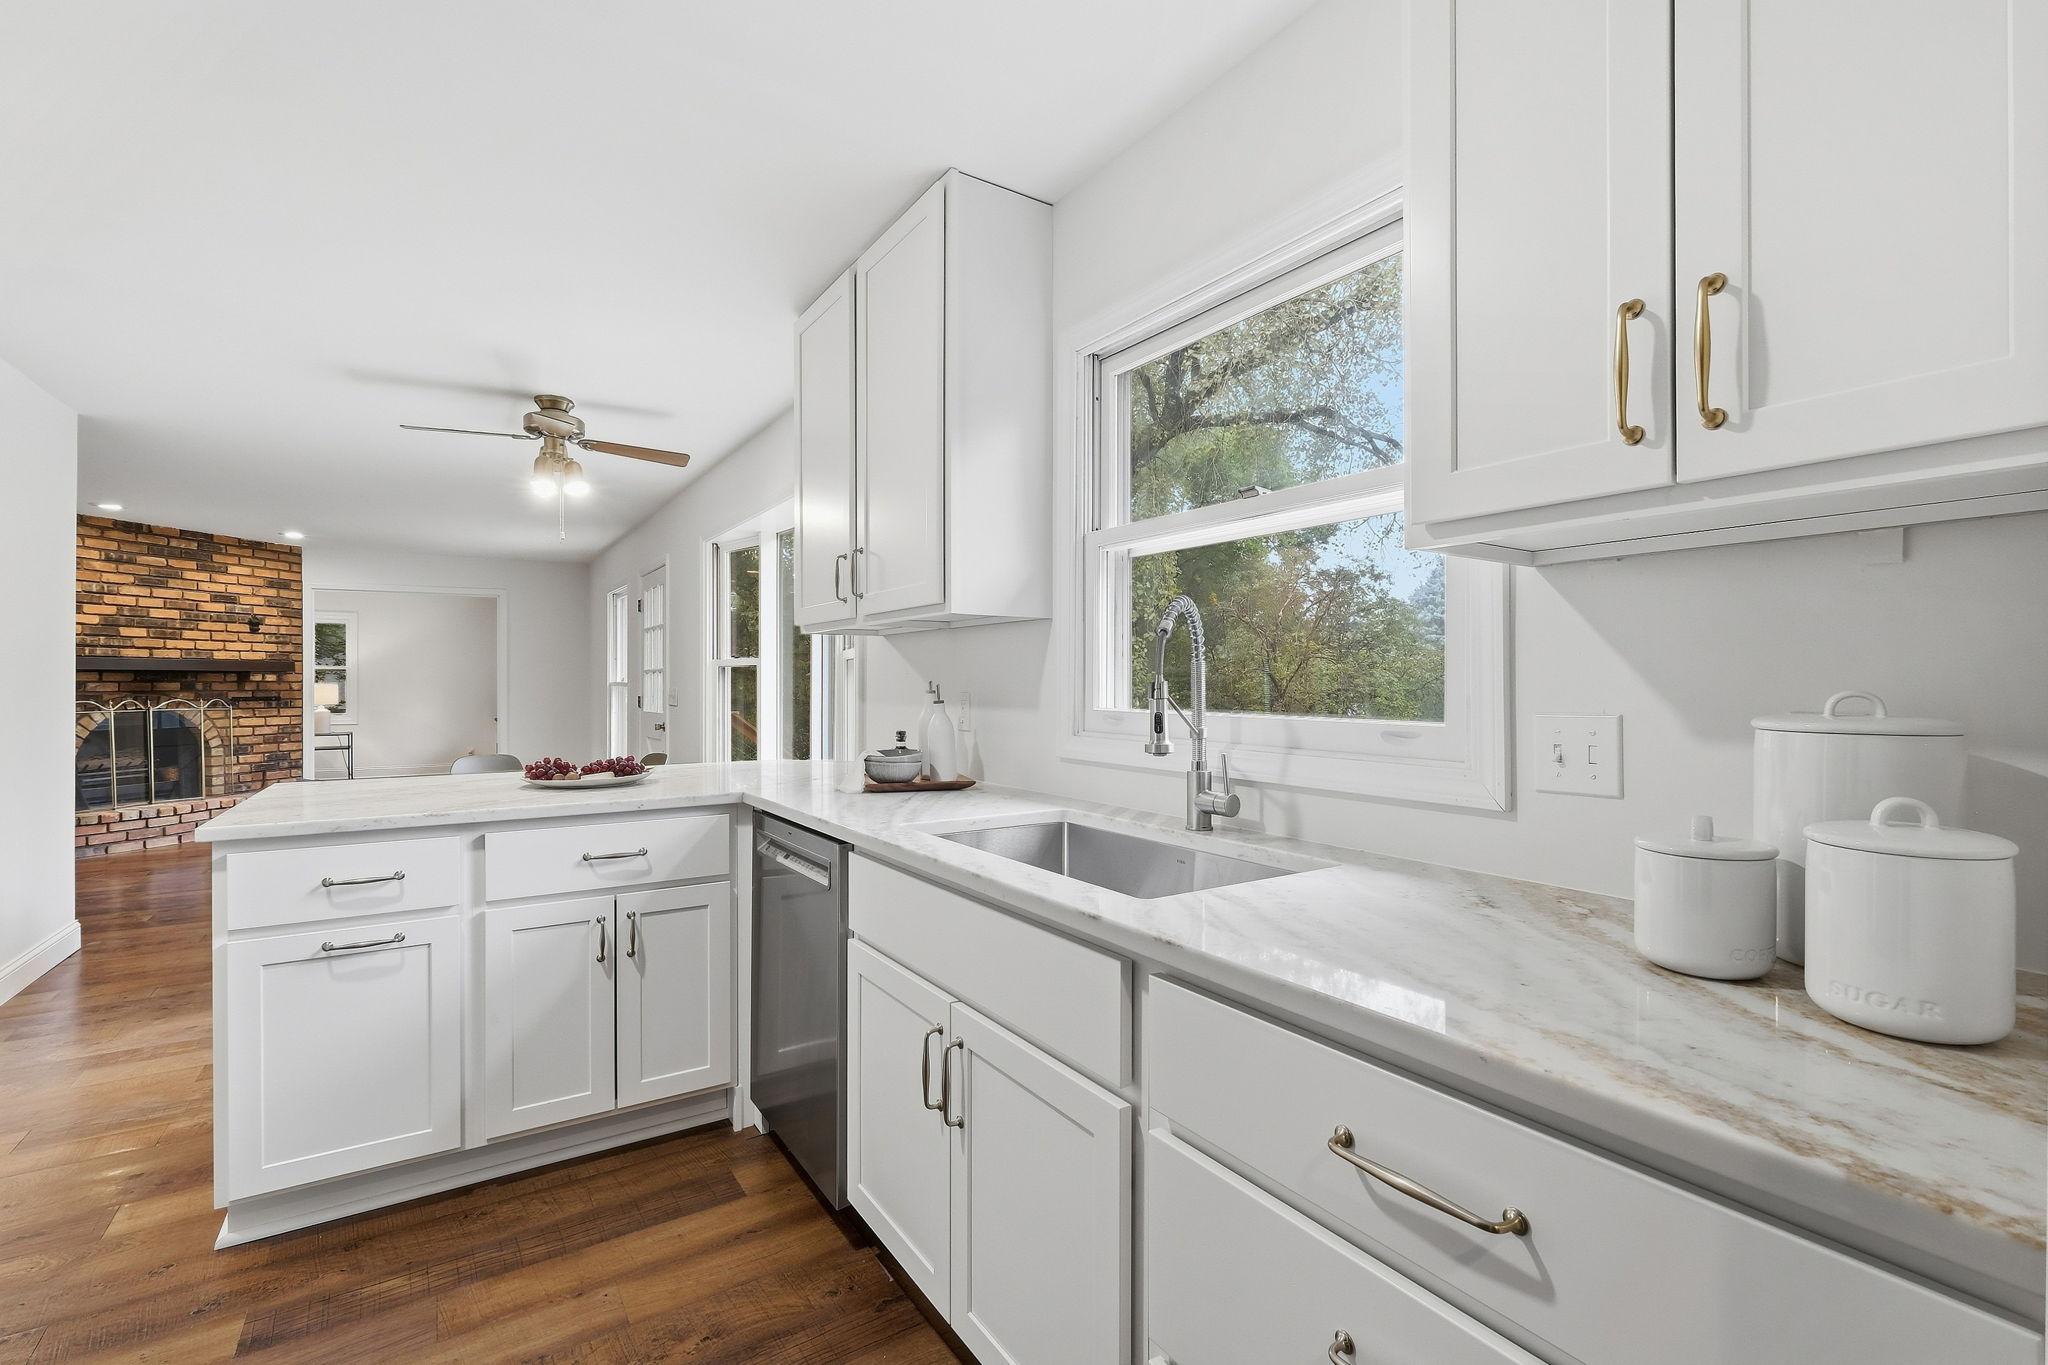
Bright white kitchen with marble-look counters, a large window, and an adjoining brick fireplace.
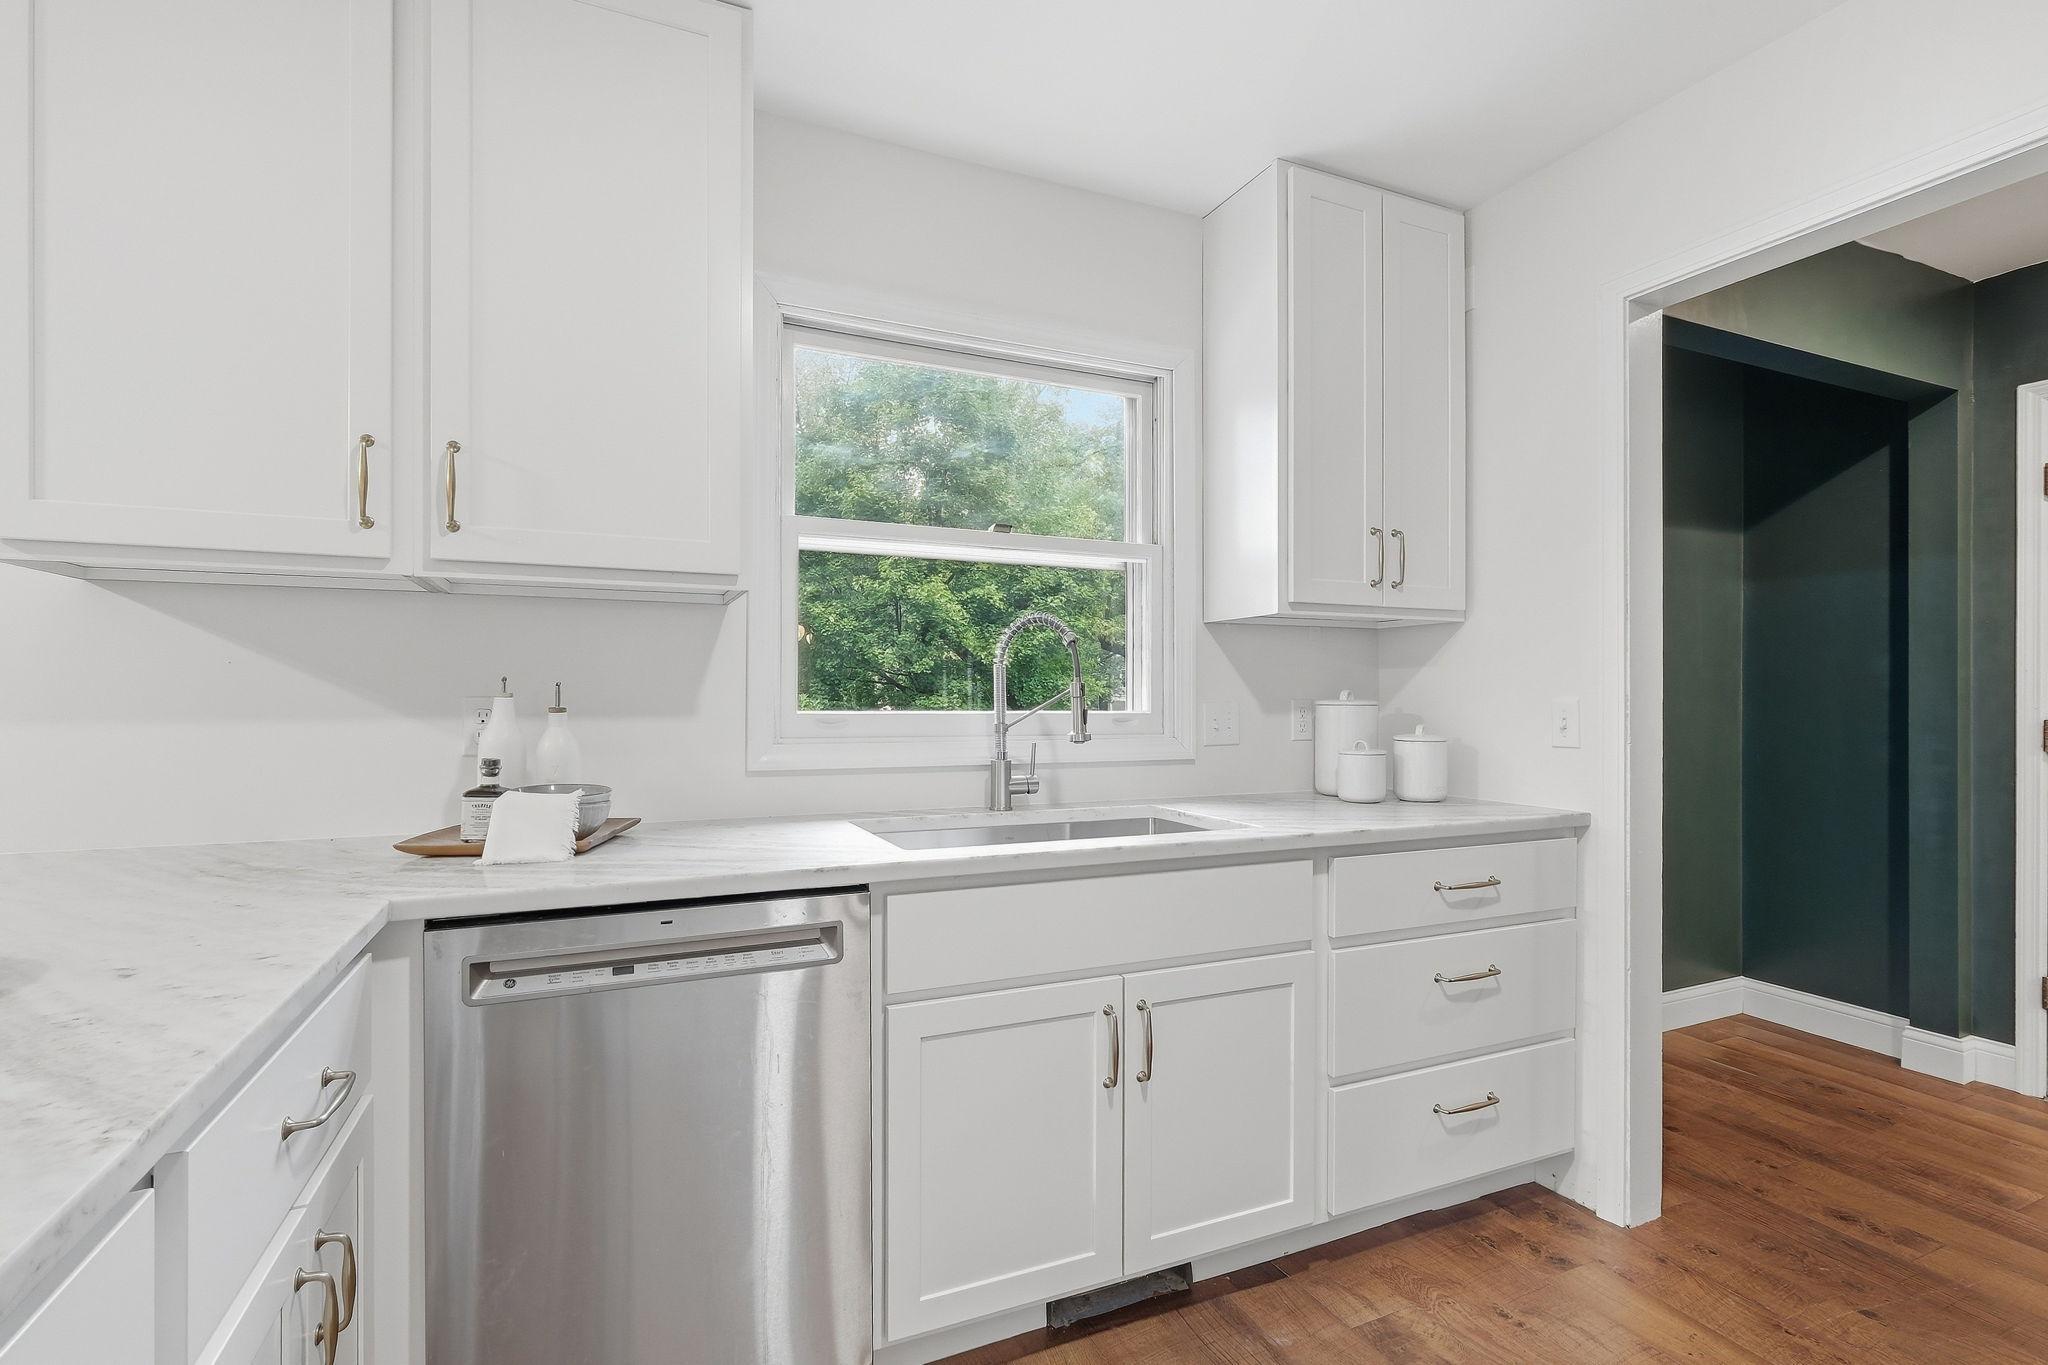
Bright white kitchen with pale stone counters, a stainless dishwasher, and a sink beneath a leafy window.
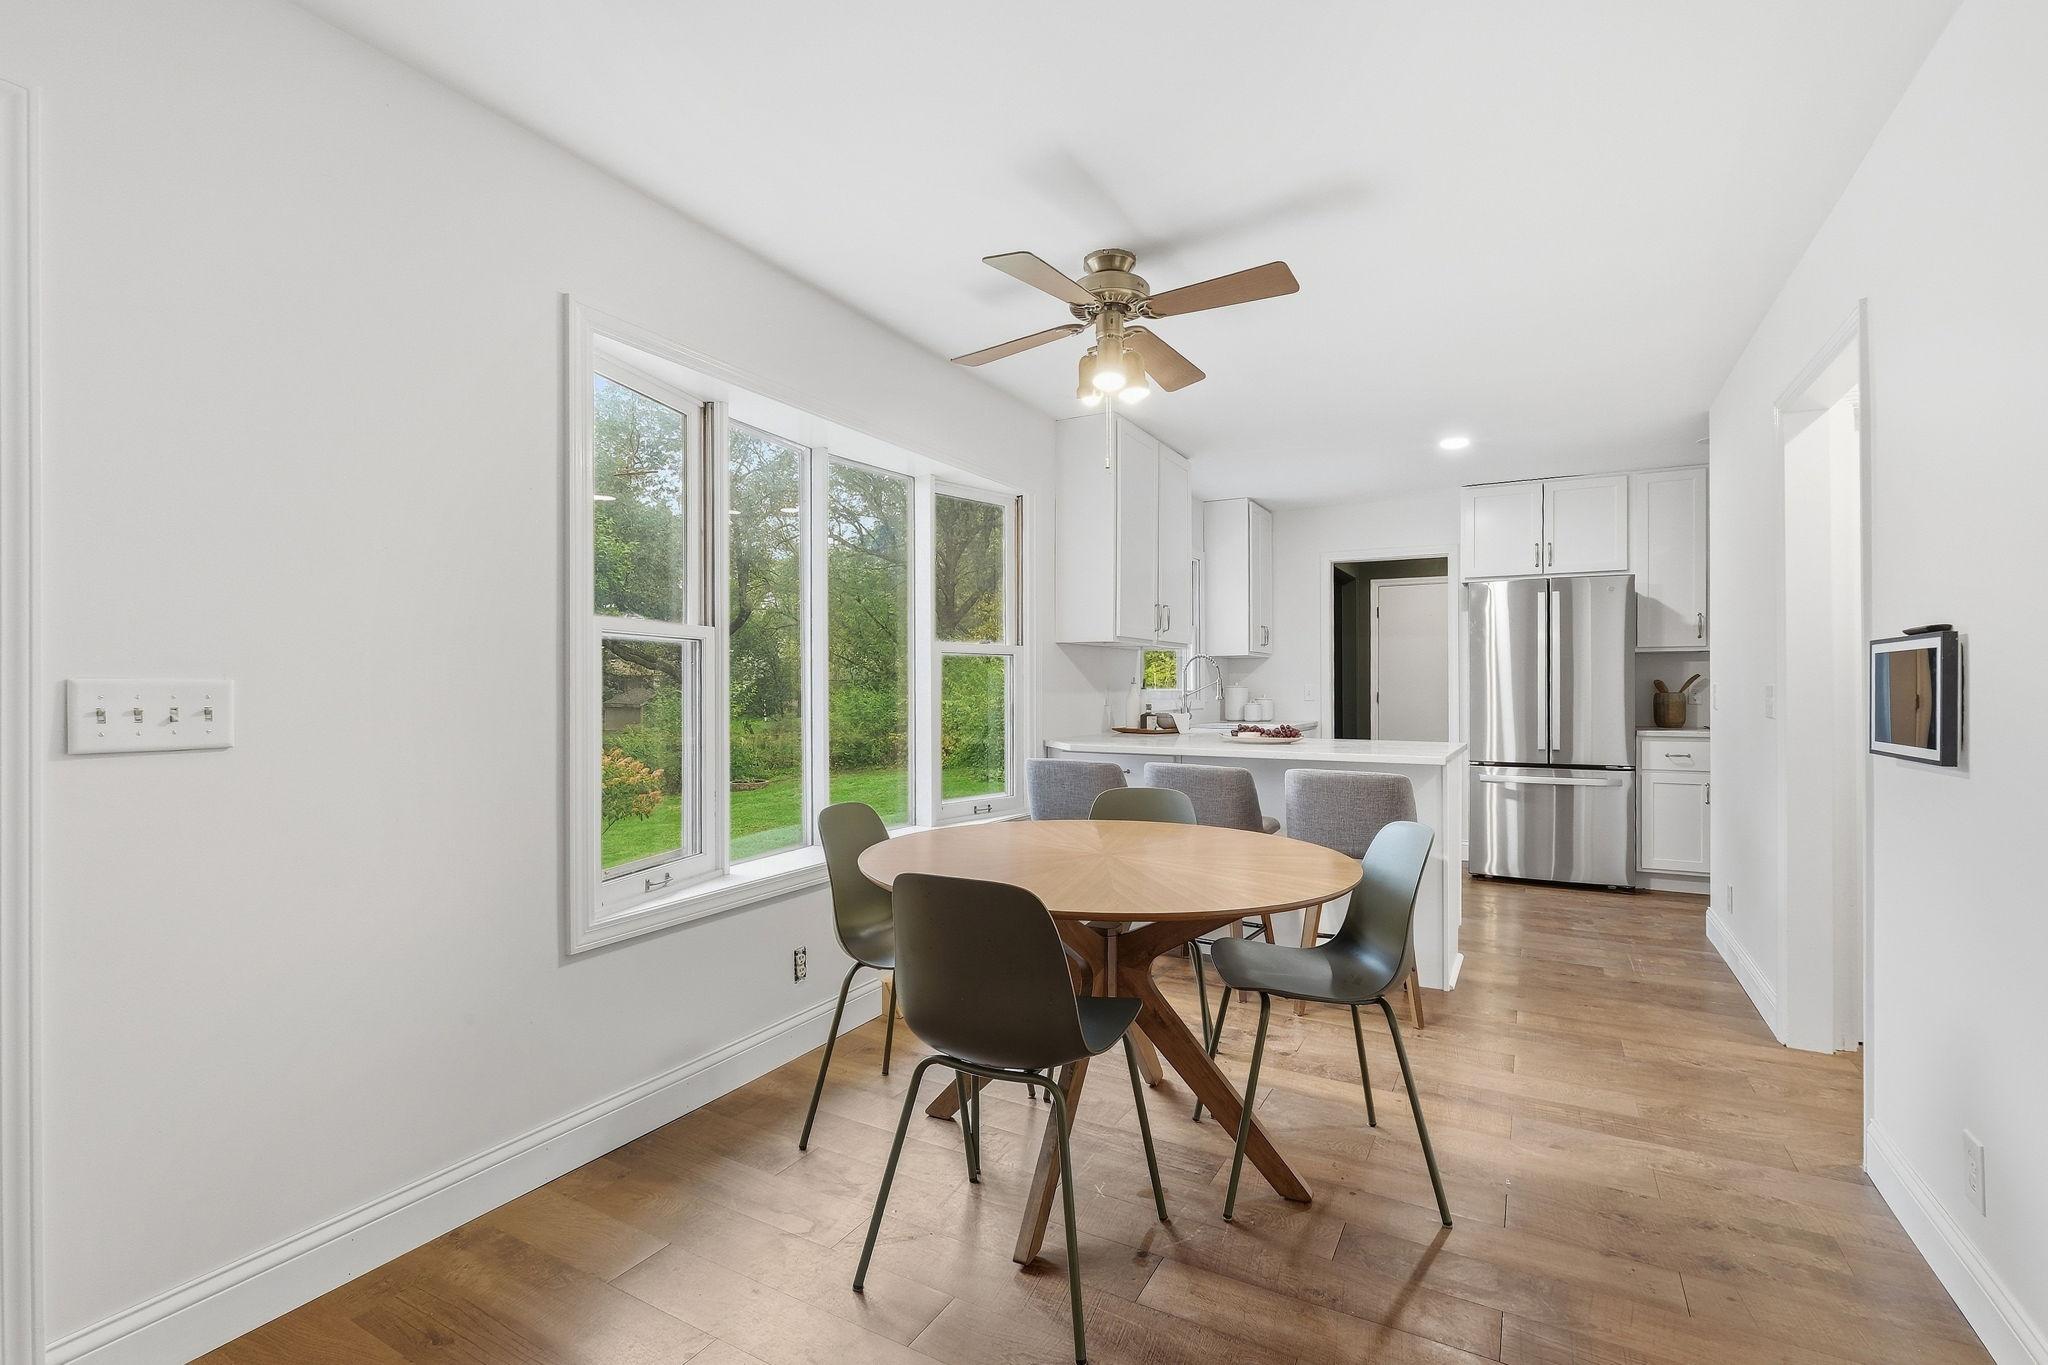
Dining area with a round wooden table beside large windows, opening into a bright kitchen.
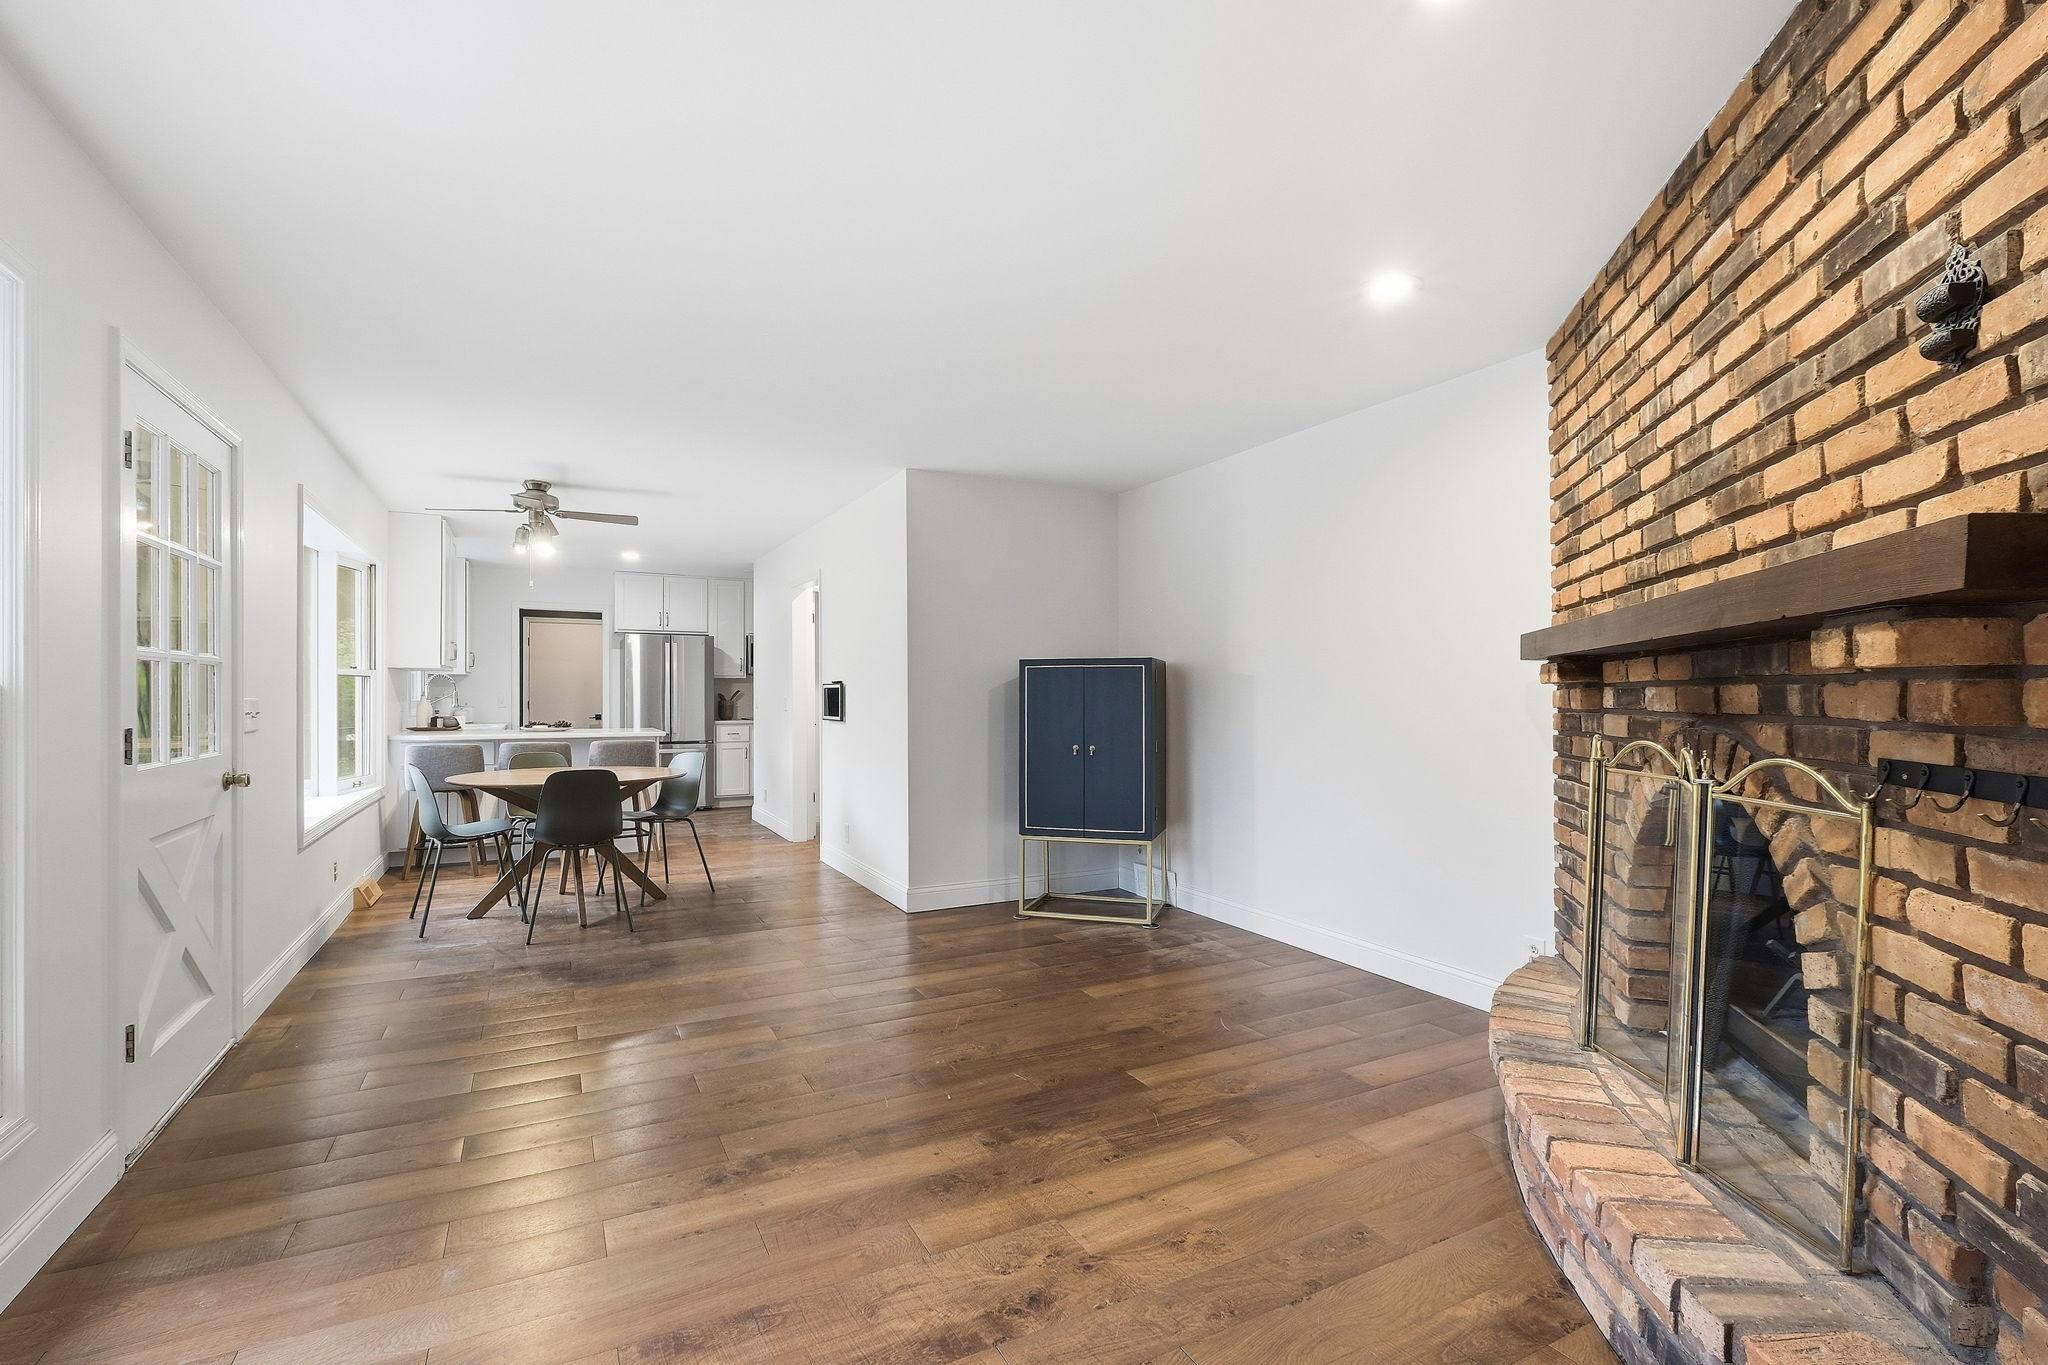
Open-plan living and dining area with a brick fireplace and wood floors; kitchen and dining table beyond.
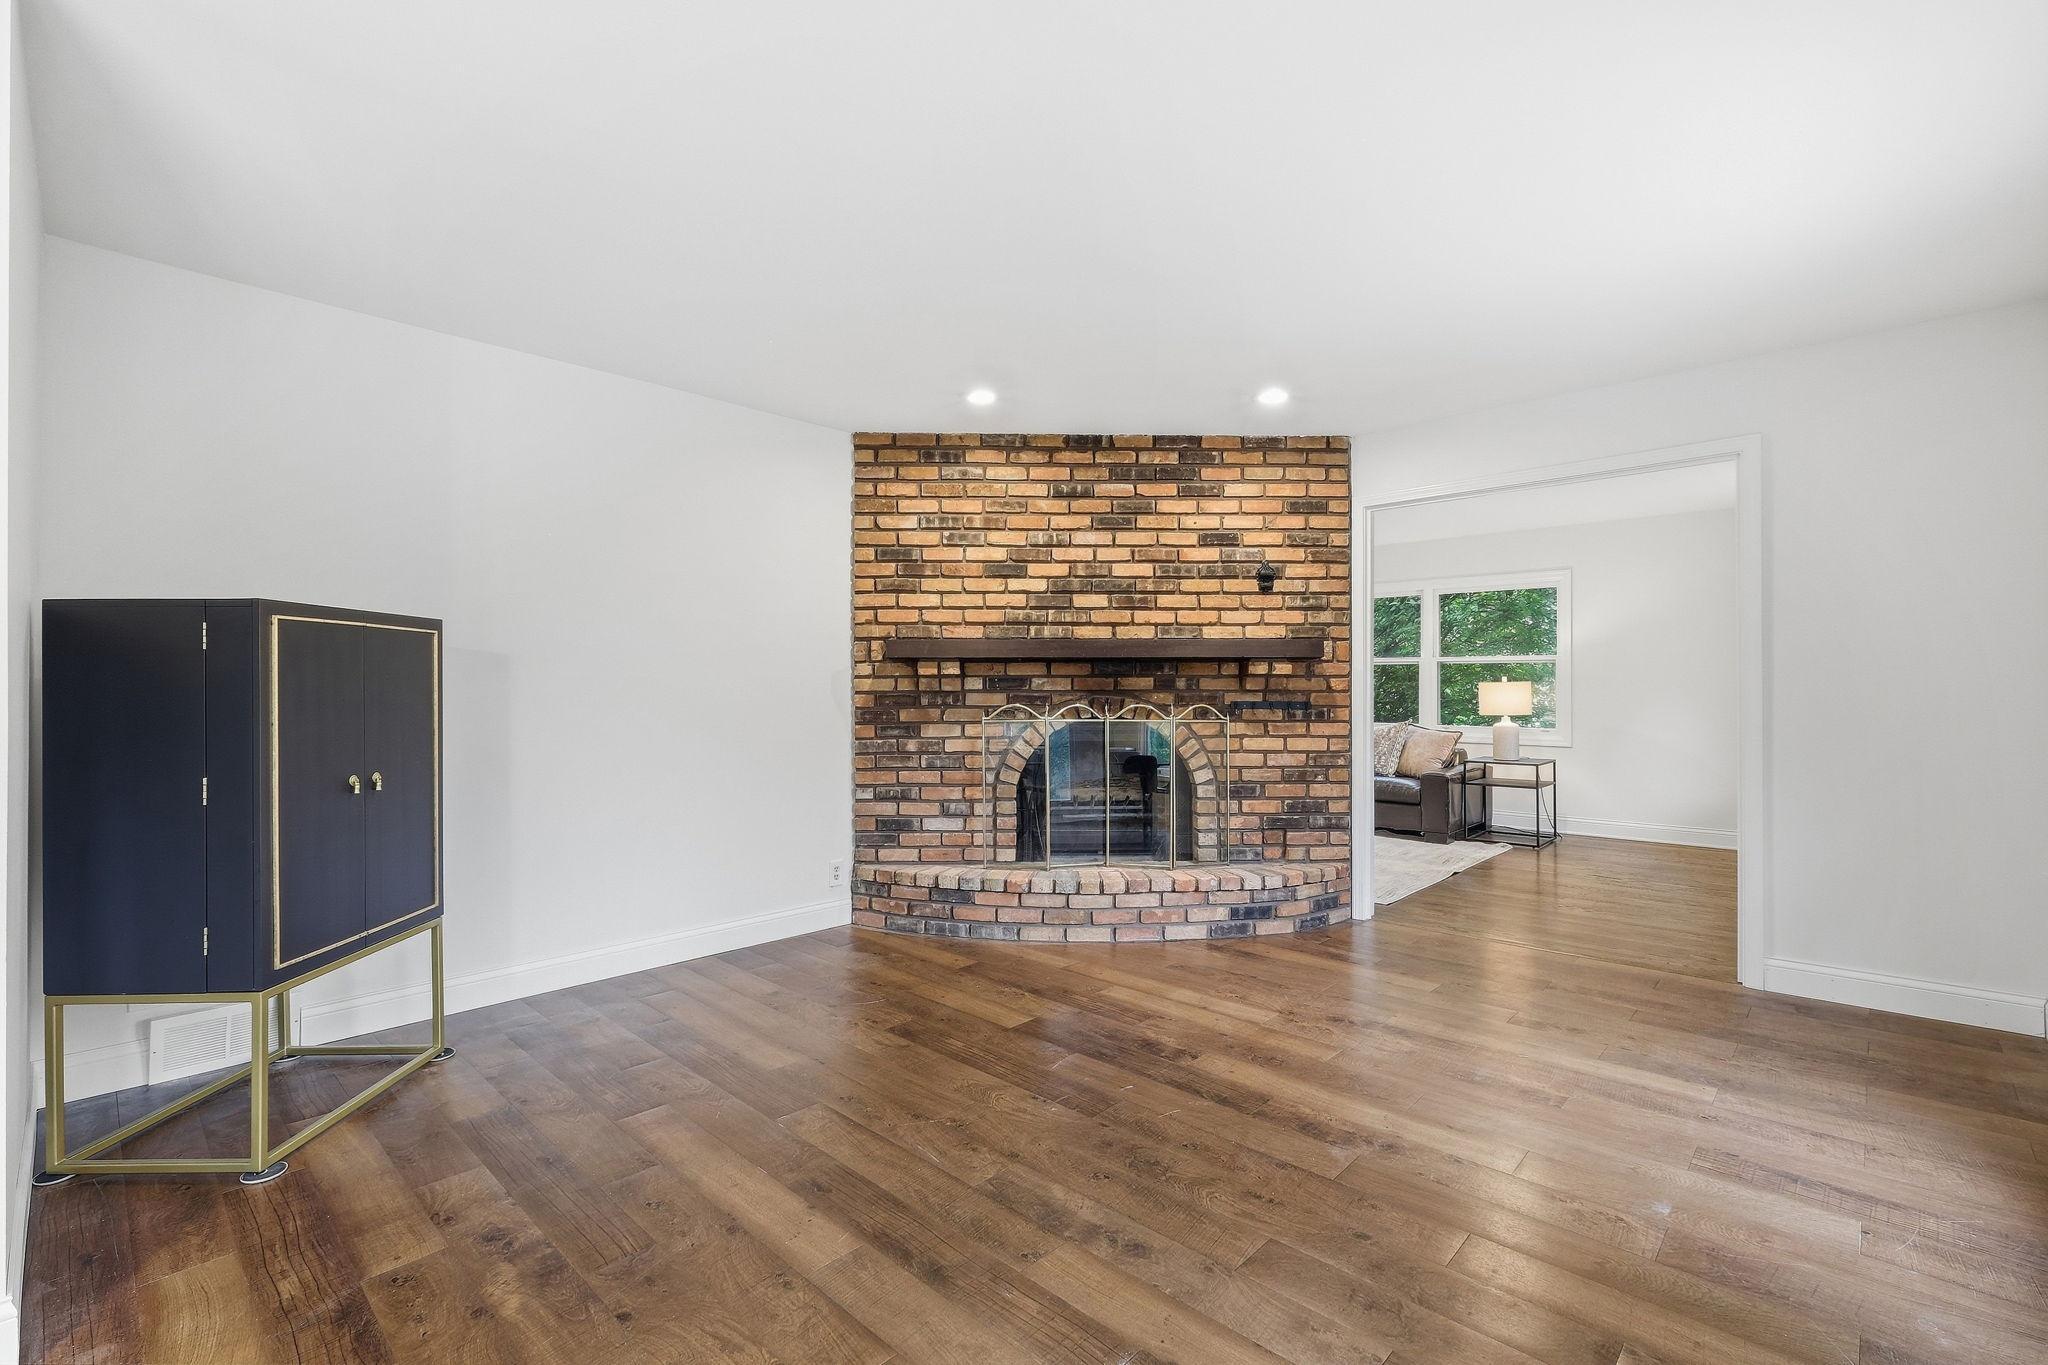
Living room with a curved brick fireplace, dark wood floors, and a doorway to a furnished sitting area.
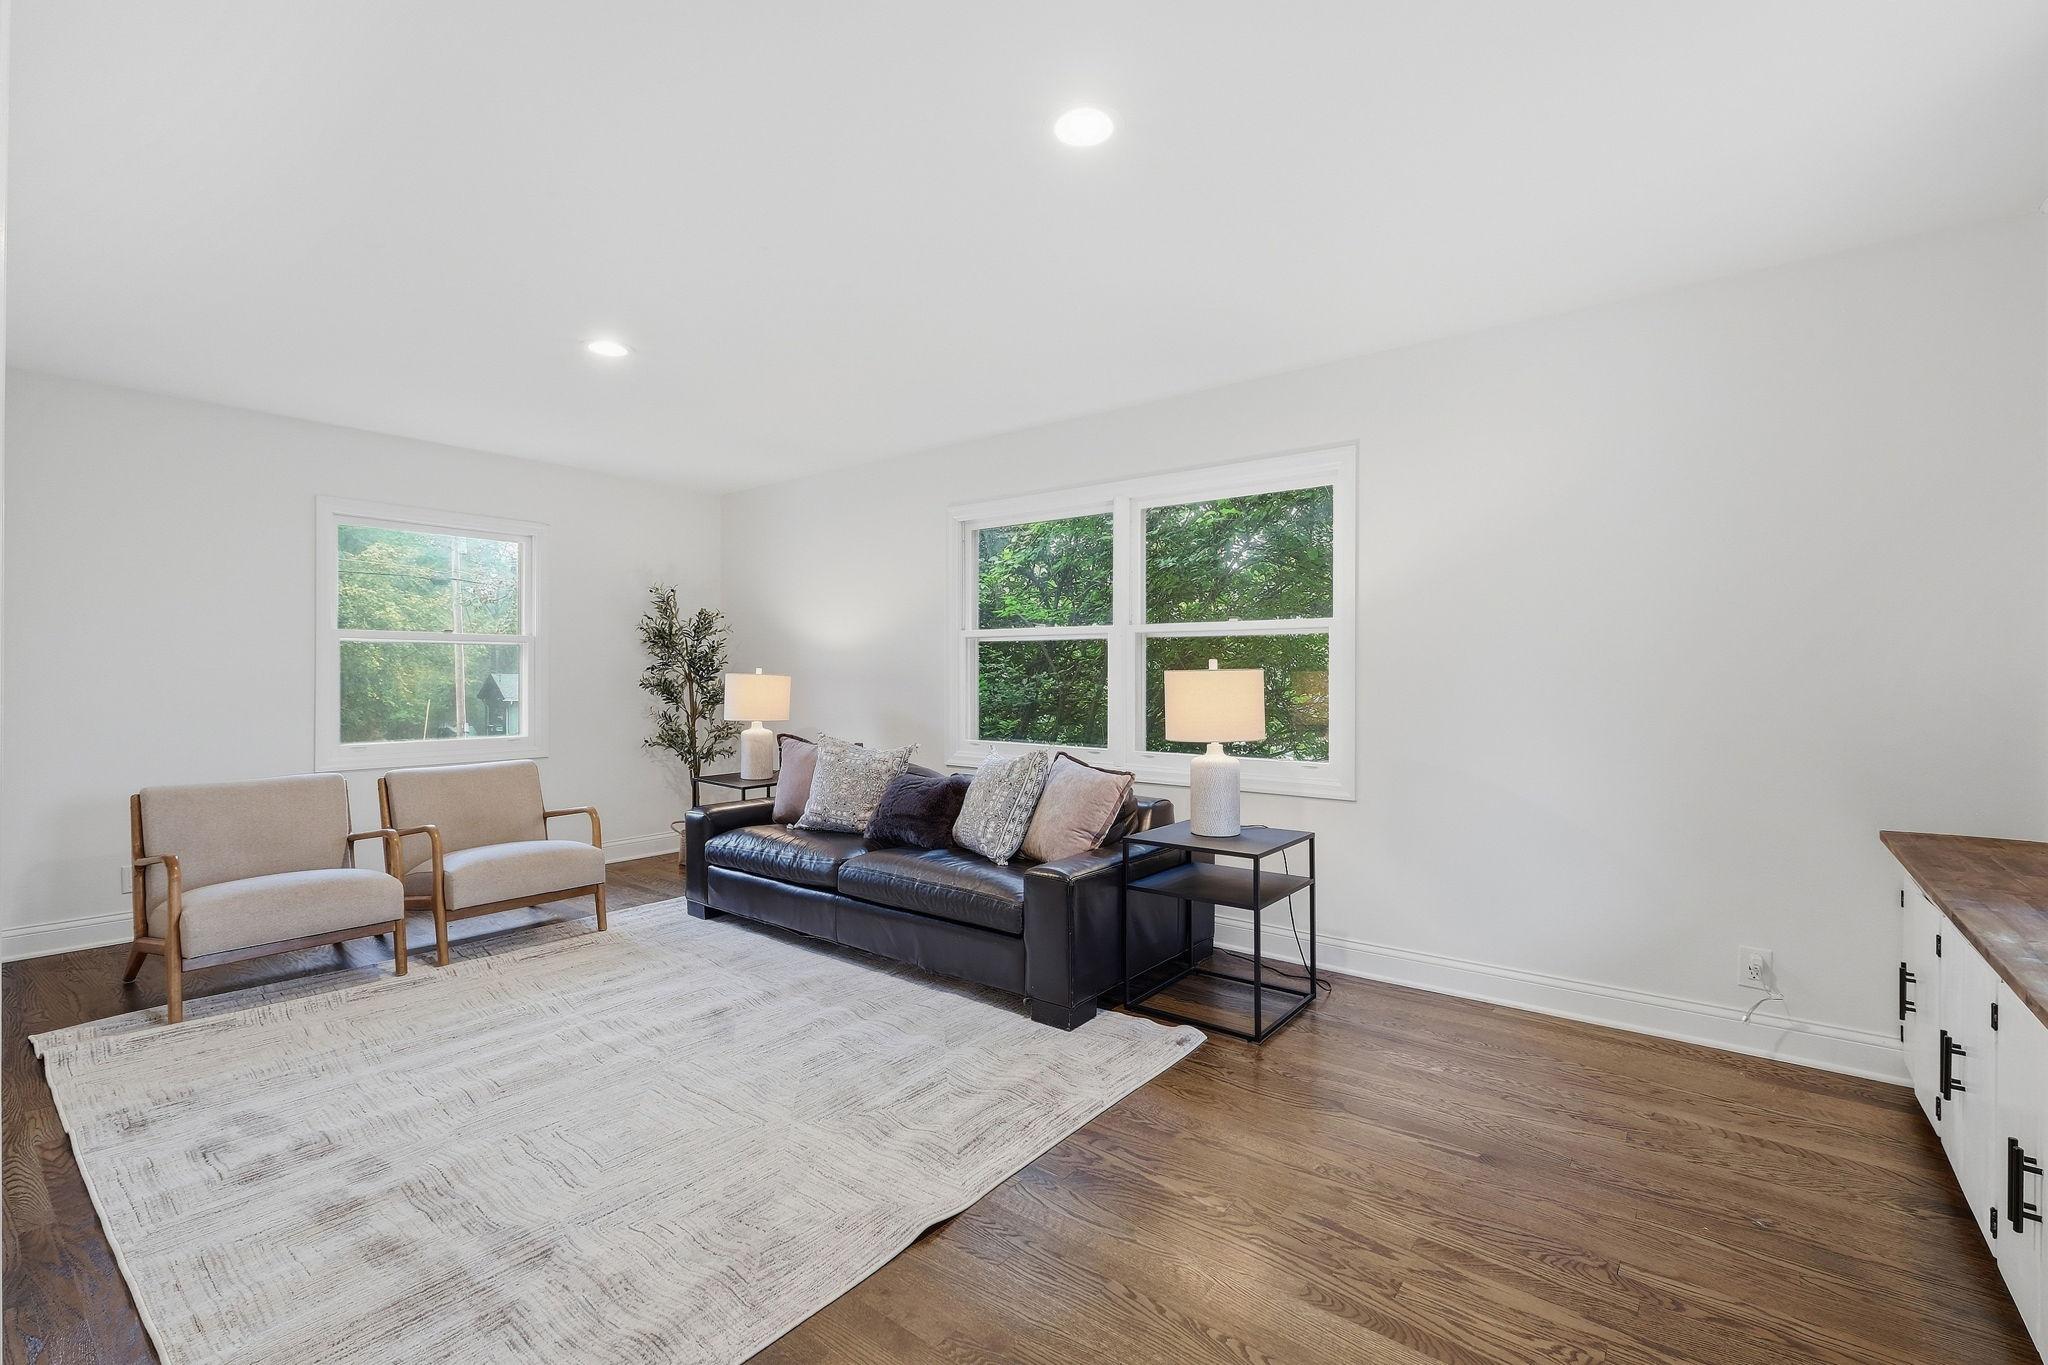
Living room with a black leather sofa, beige armchairs, hardwood floors, and leafy views through two windows.
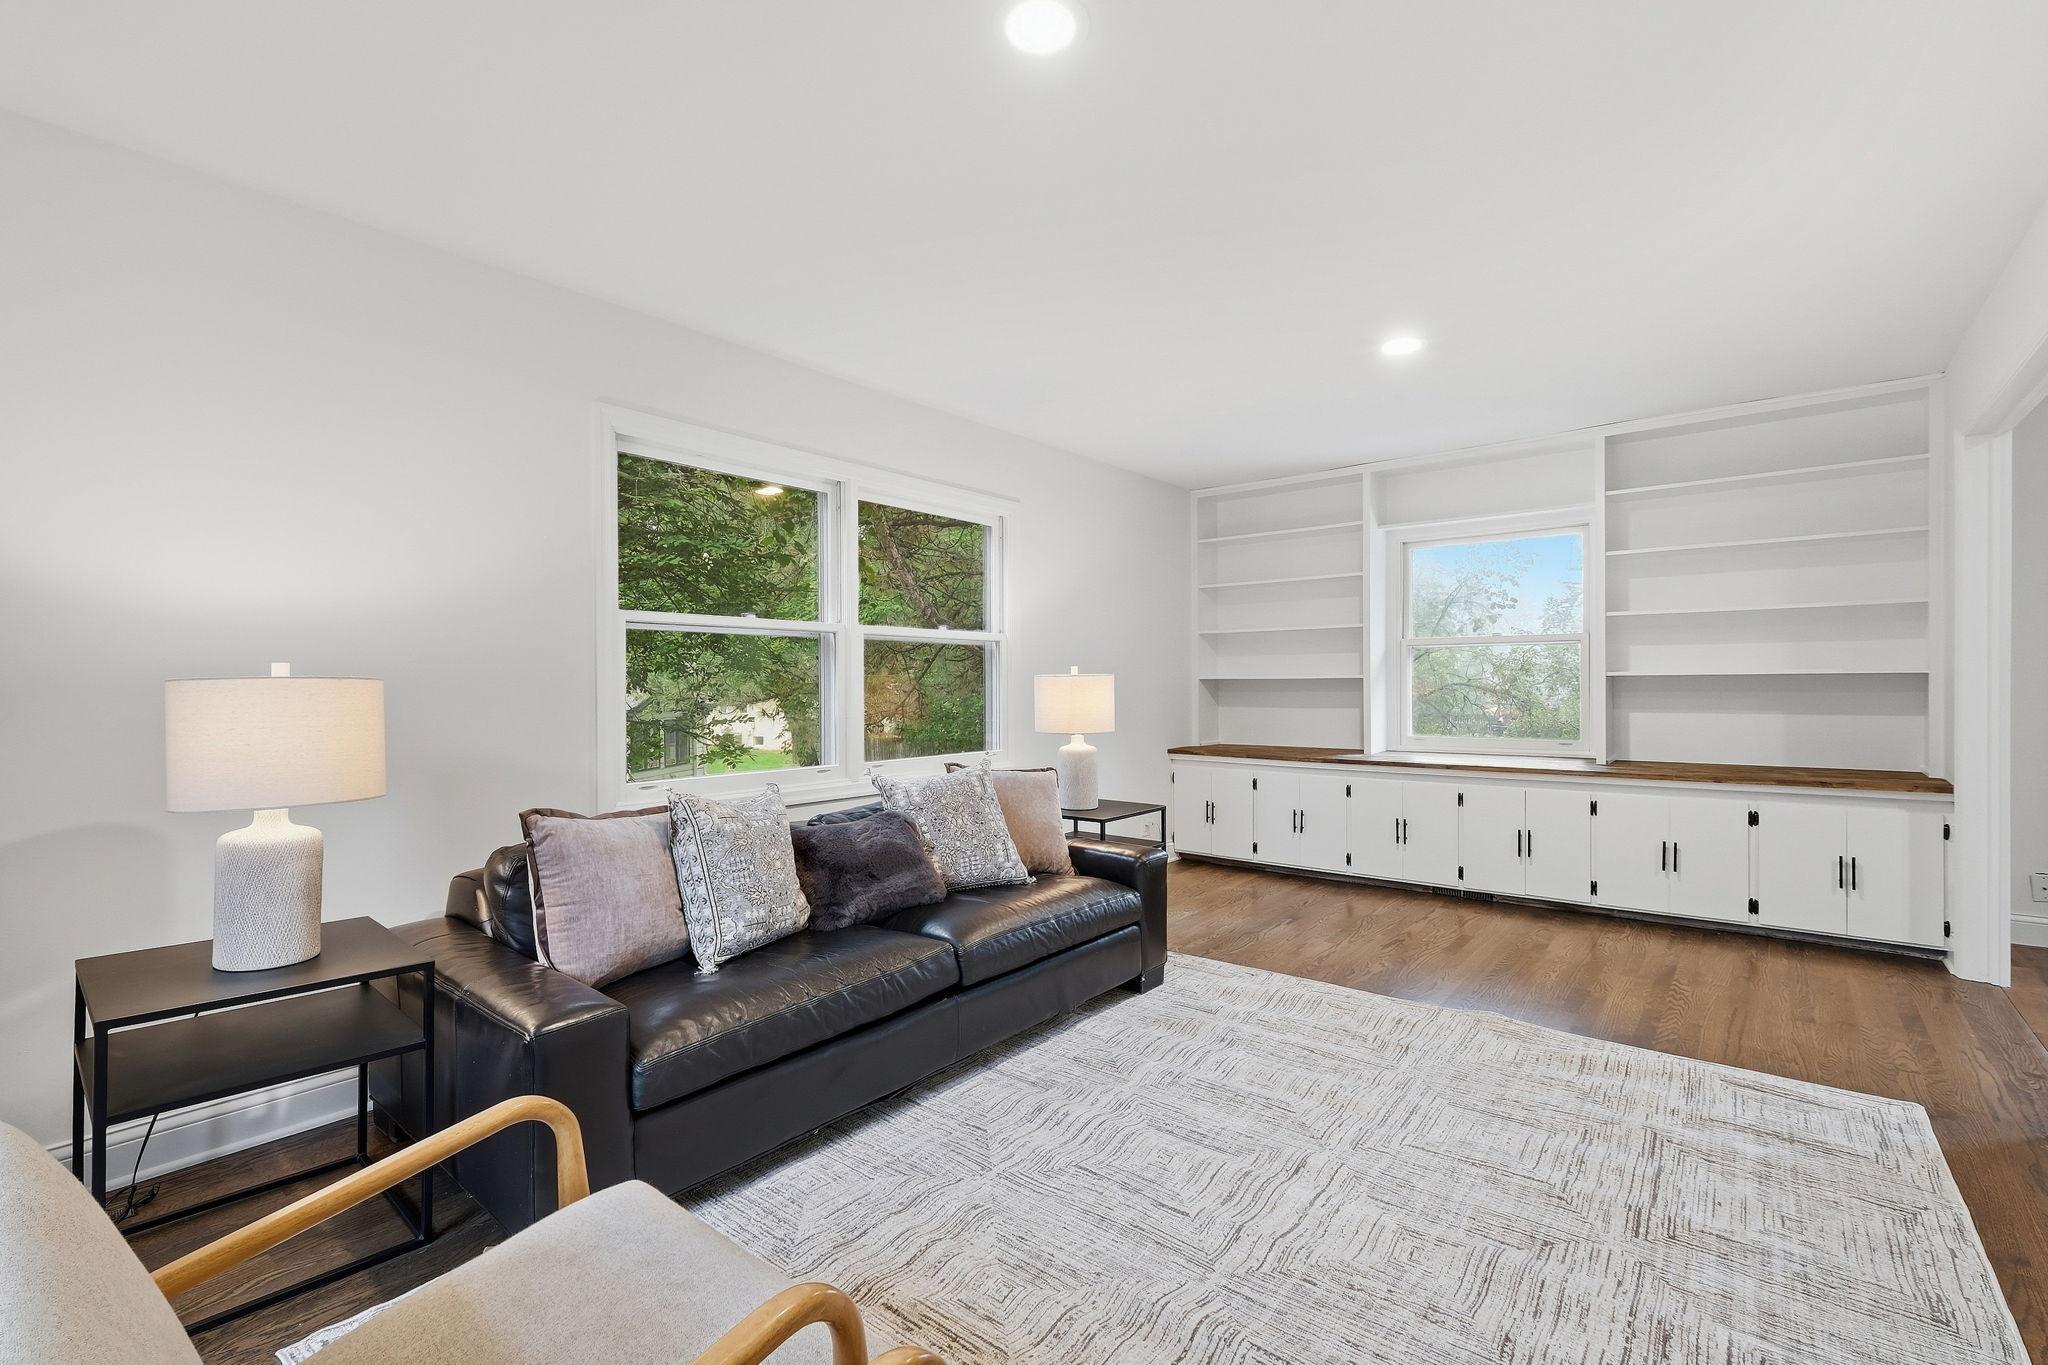
Living room with built-in shelving, large windows, and a black leather sofa.
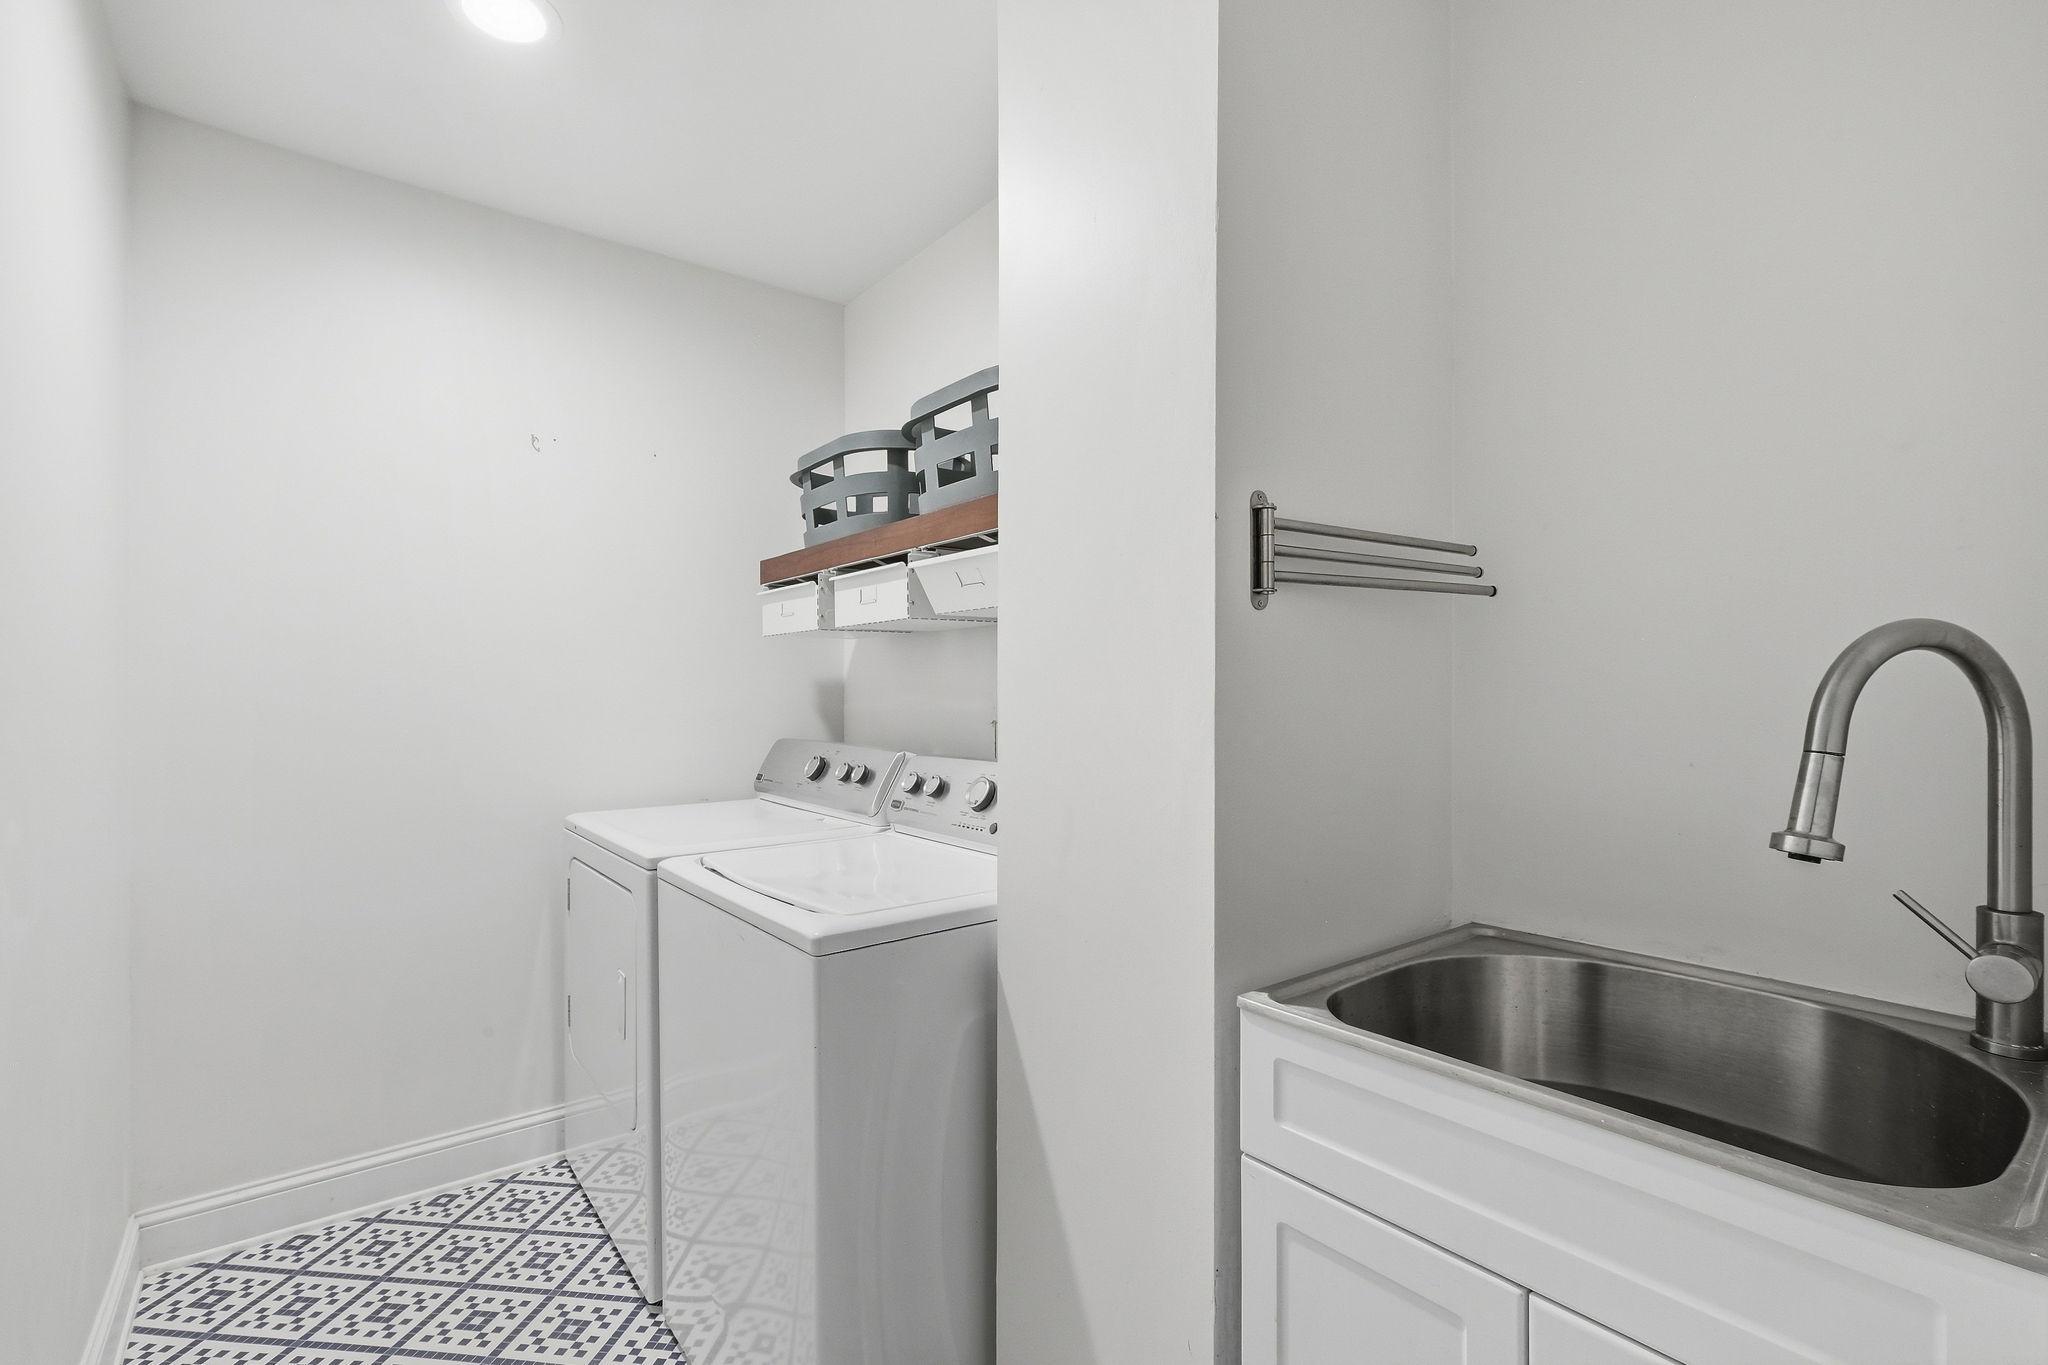
Laundry room with washer and dryer, a stainless utility sink, and geometric patterned floor tile.
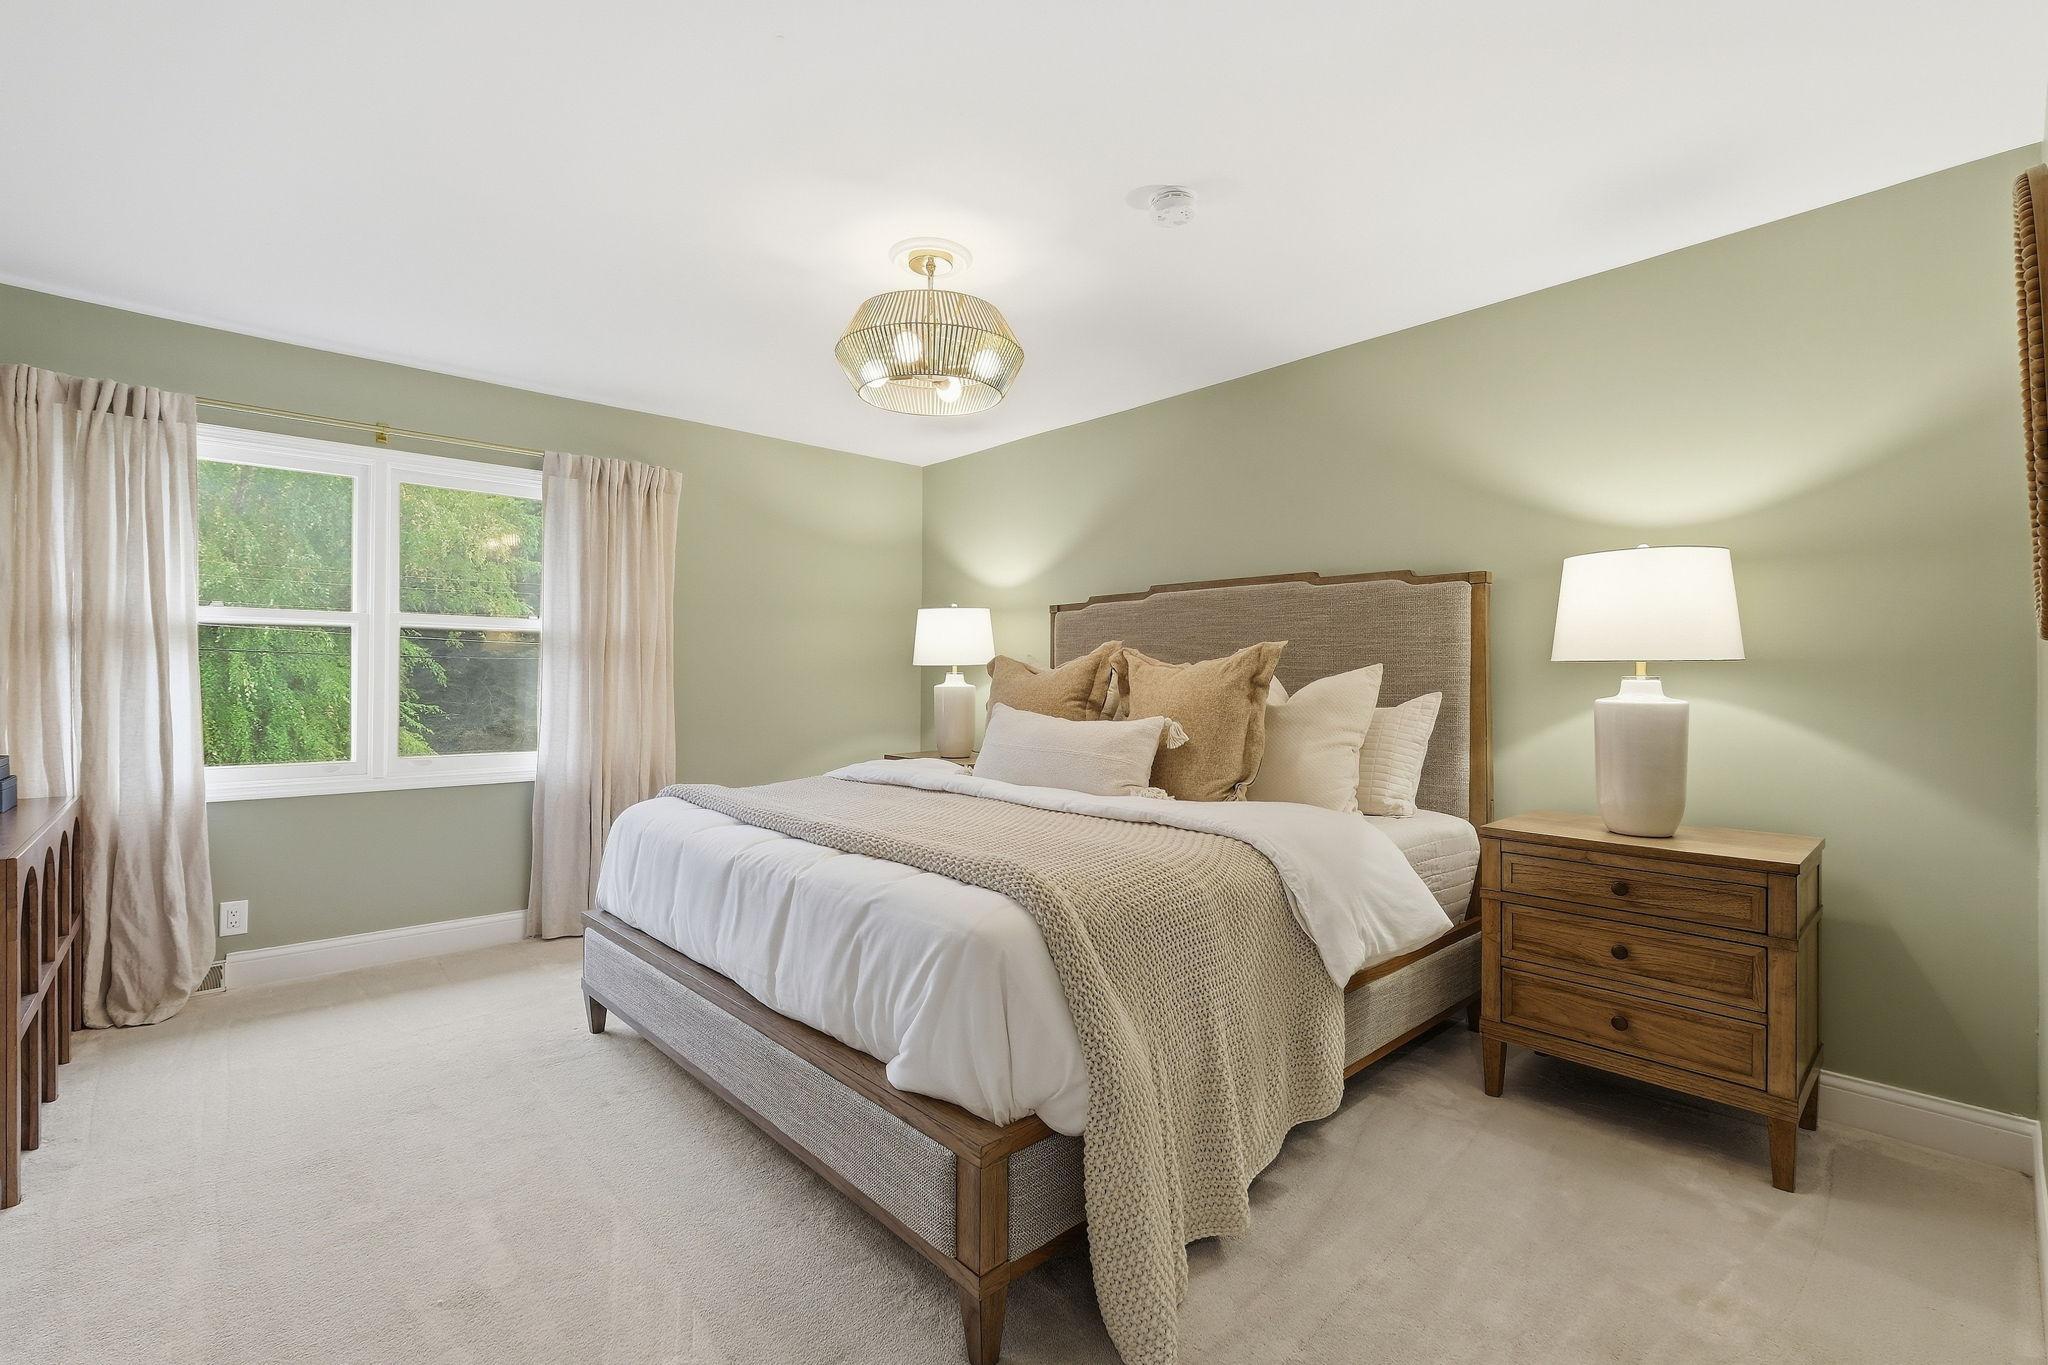
Bedroom with a wood-framed bed, neutral layered bedding, sage-green walls, and a large curtained window.
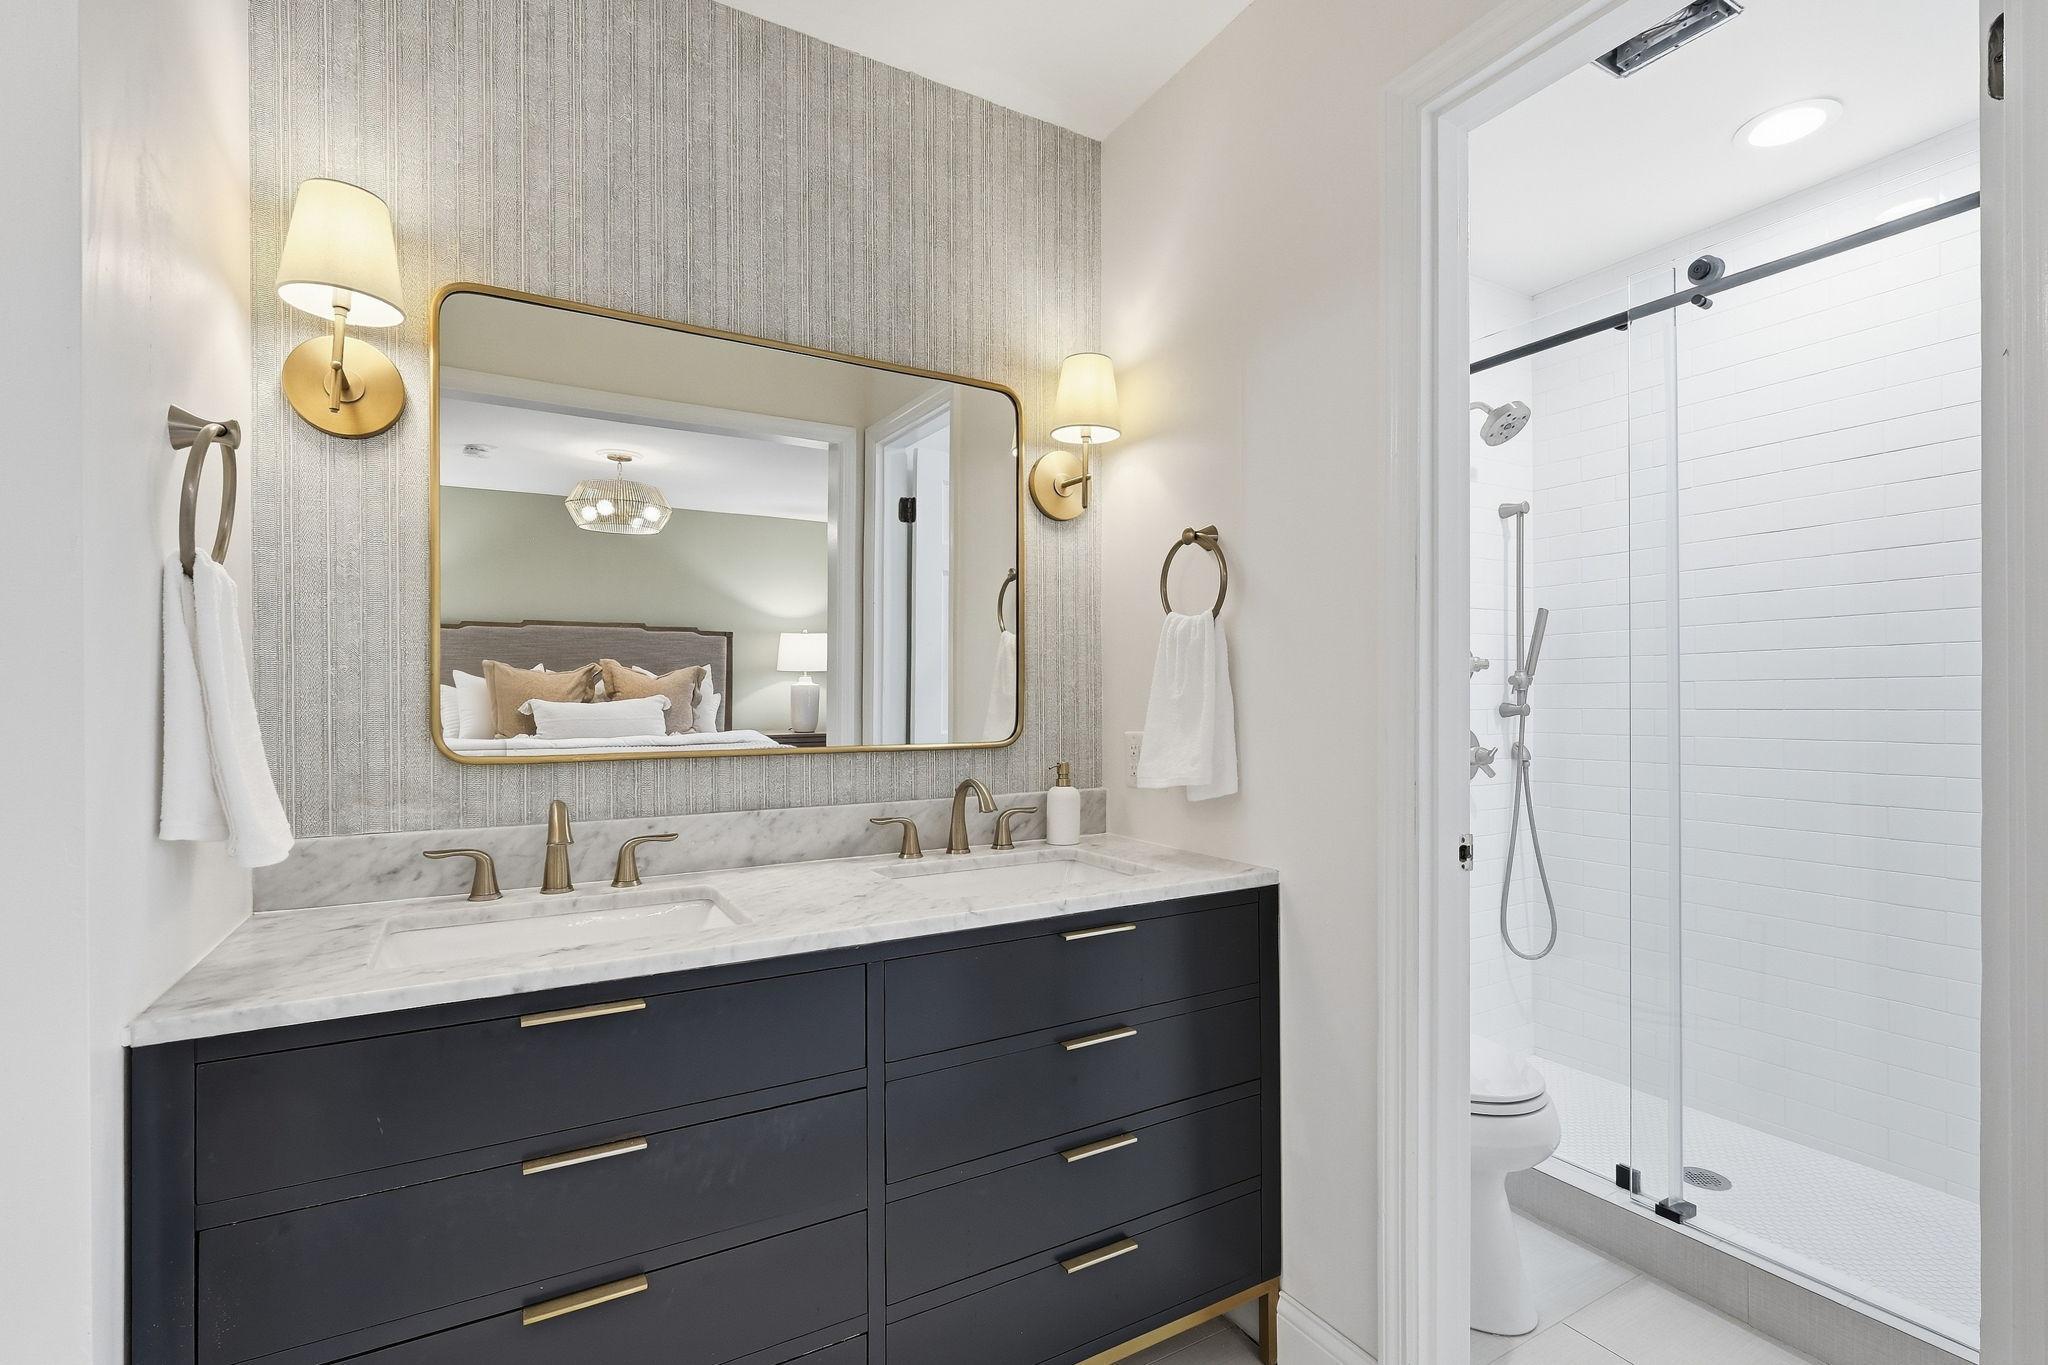
Bathroom with dark double vanity, marble countertop, brass fixtures, and glass-enclosed white tile shower.
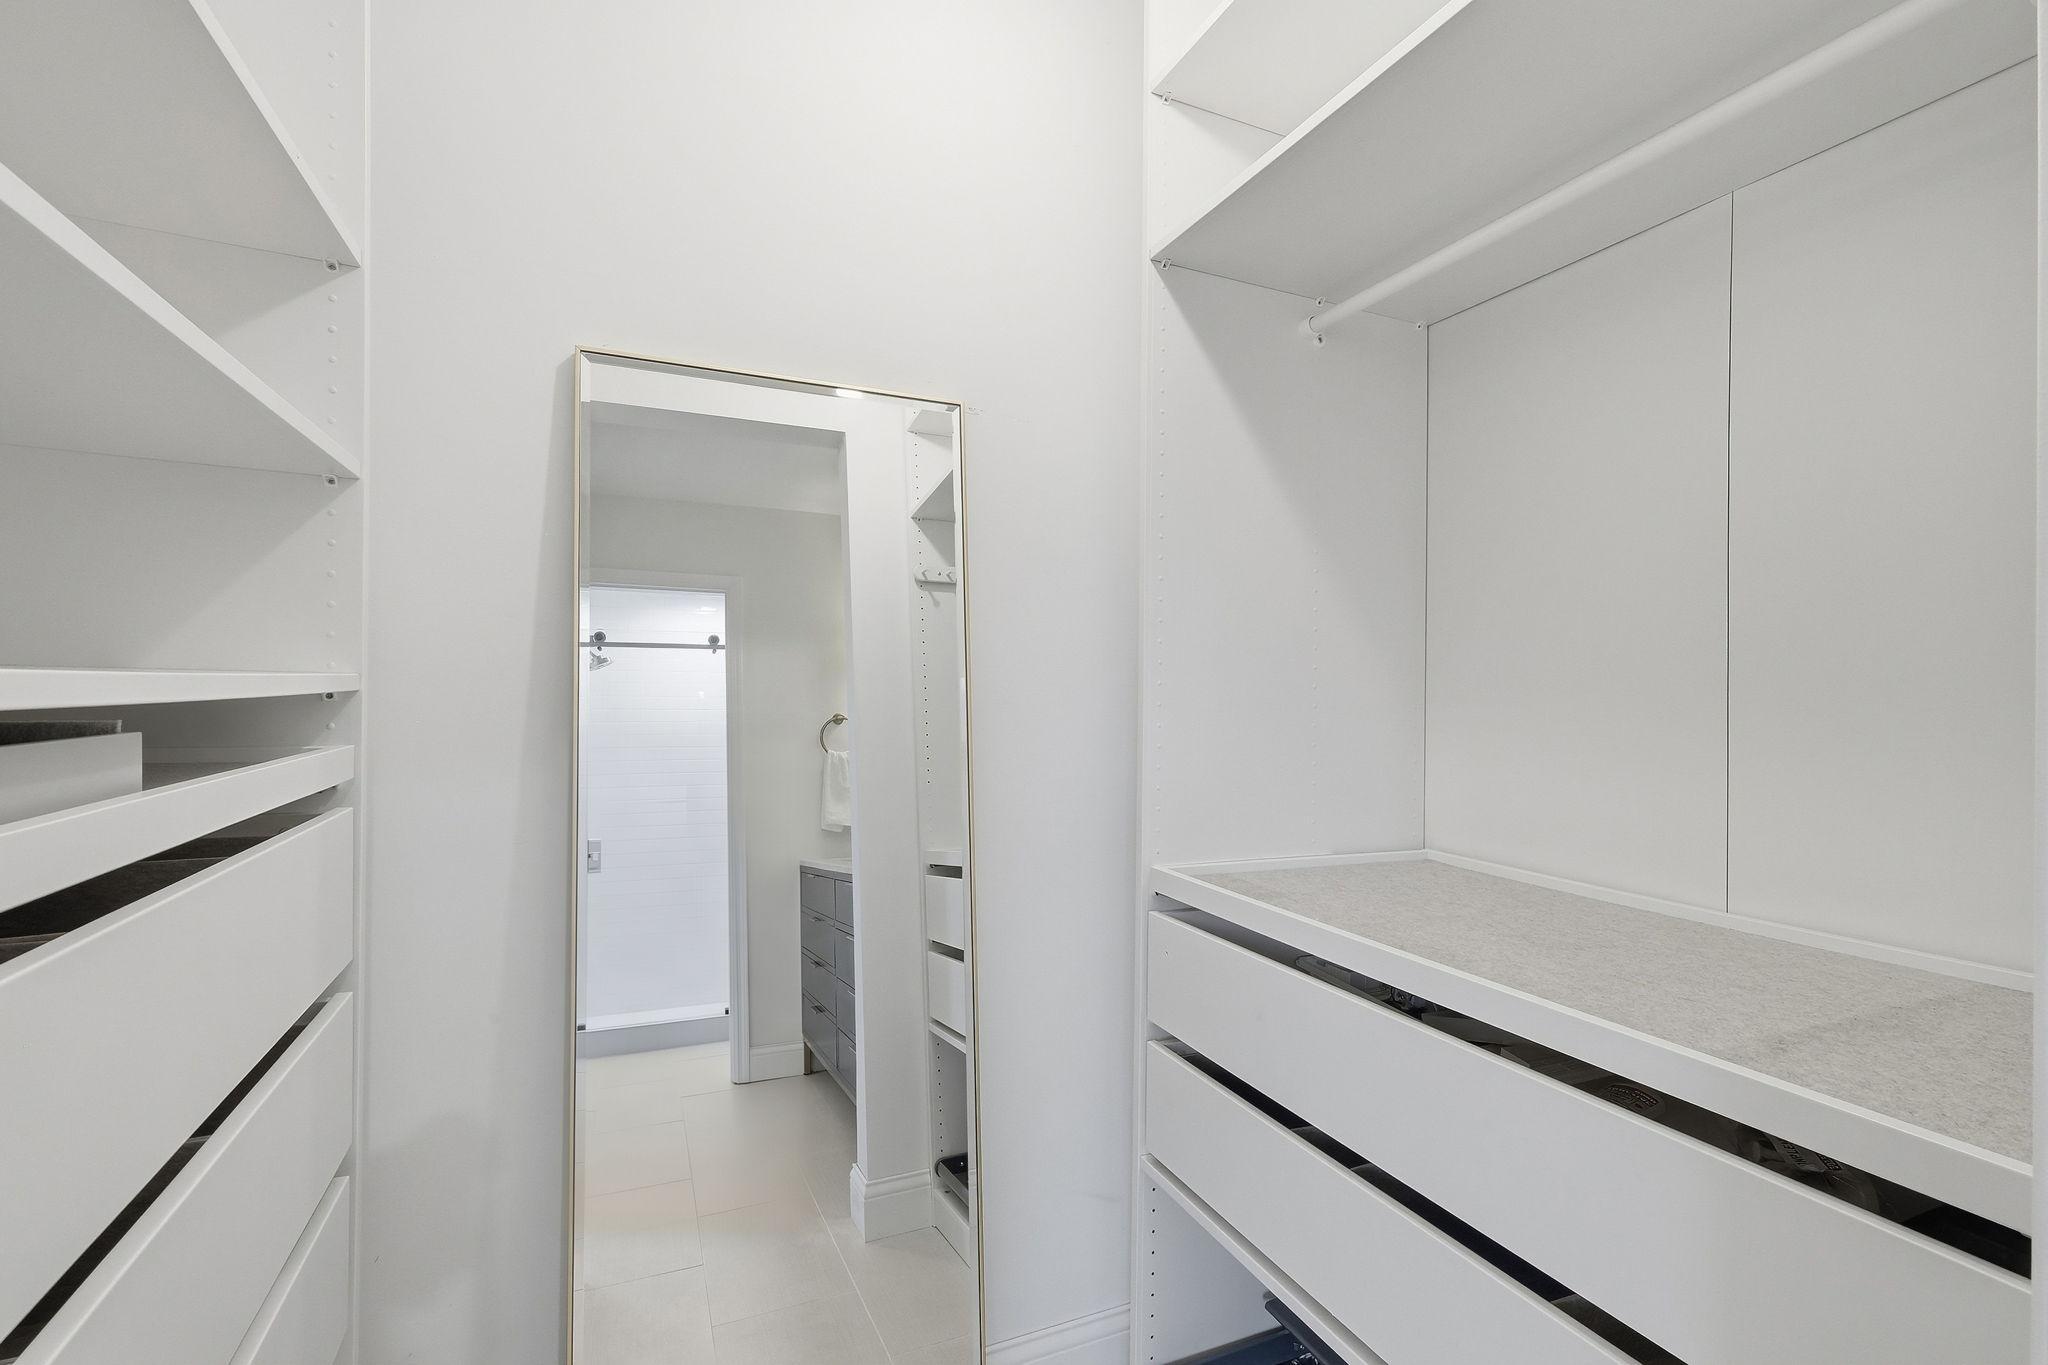
Walk-in closet with white built-in shelves and drawers, a full-length mirror, and an adjoining bathroom.
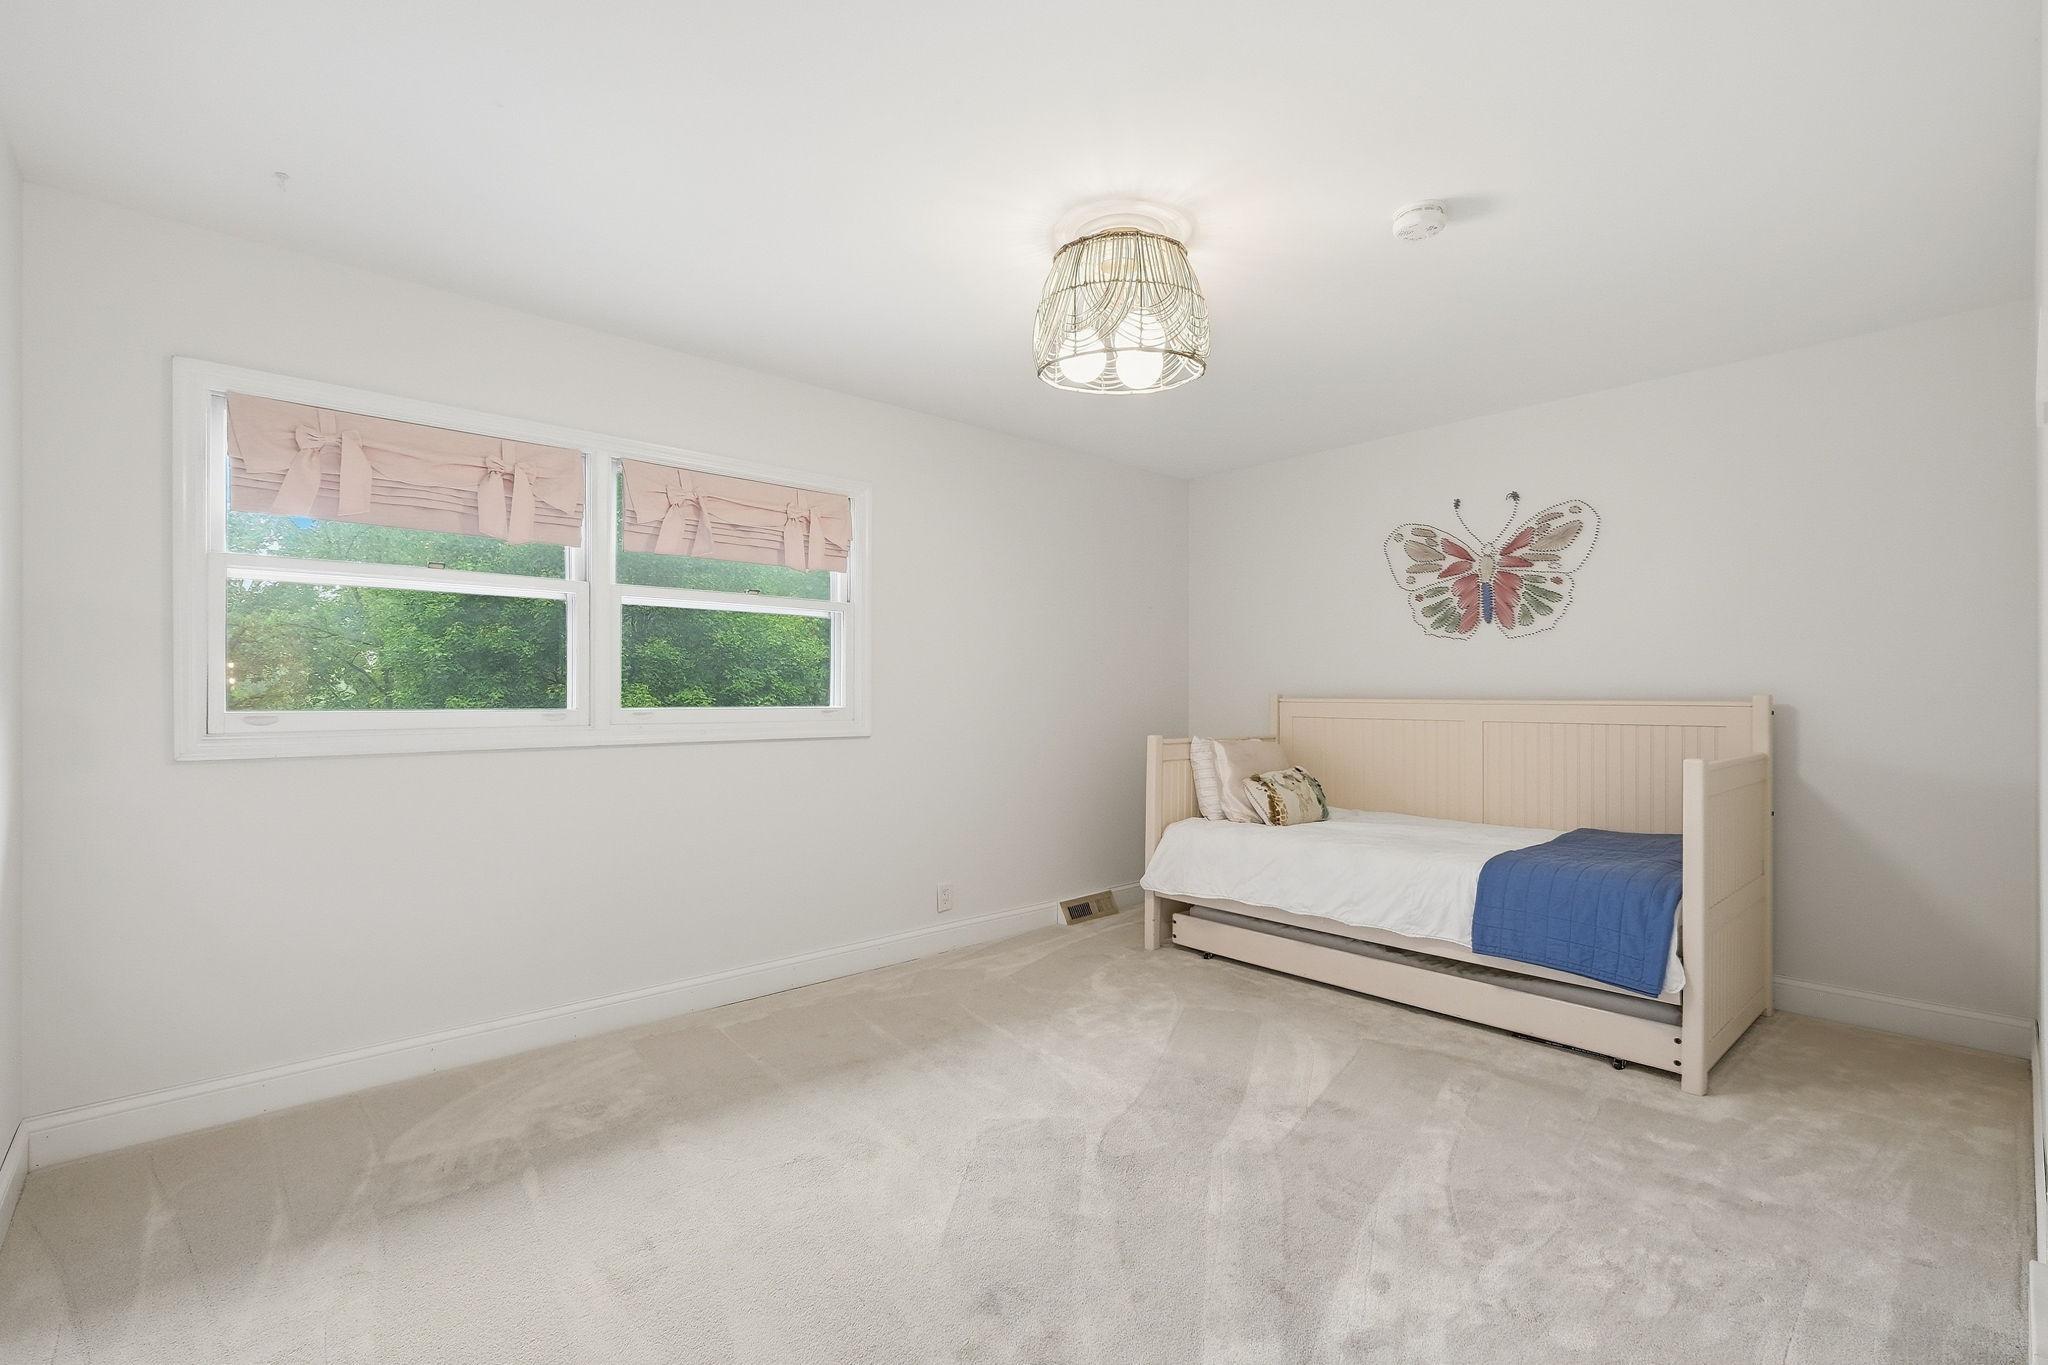
Bright bedroom with a cream daybed, blue throw, pink window shades, and butterfly wall decor.
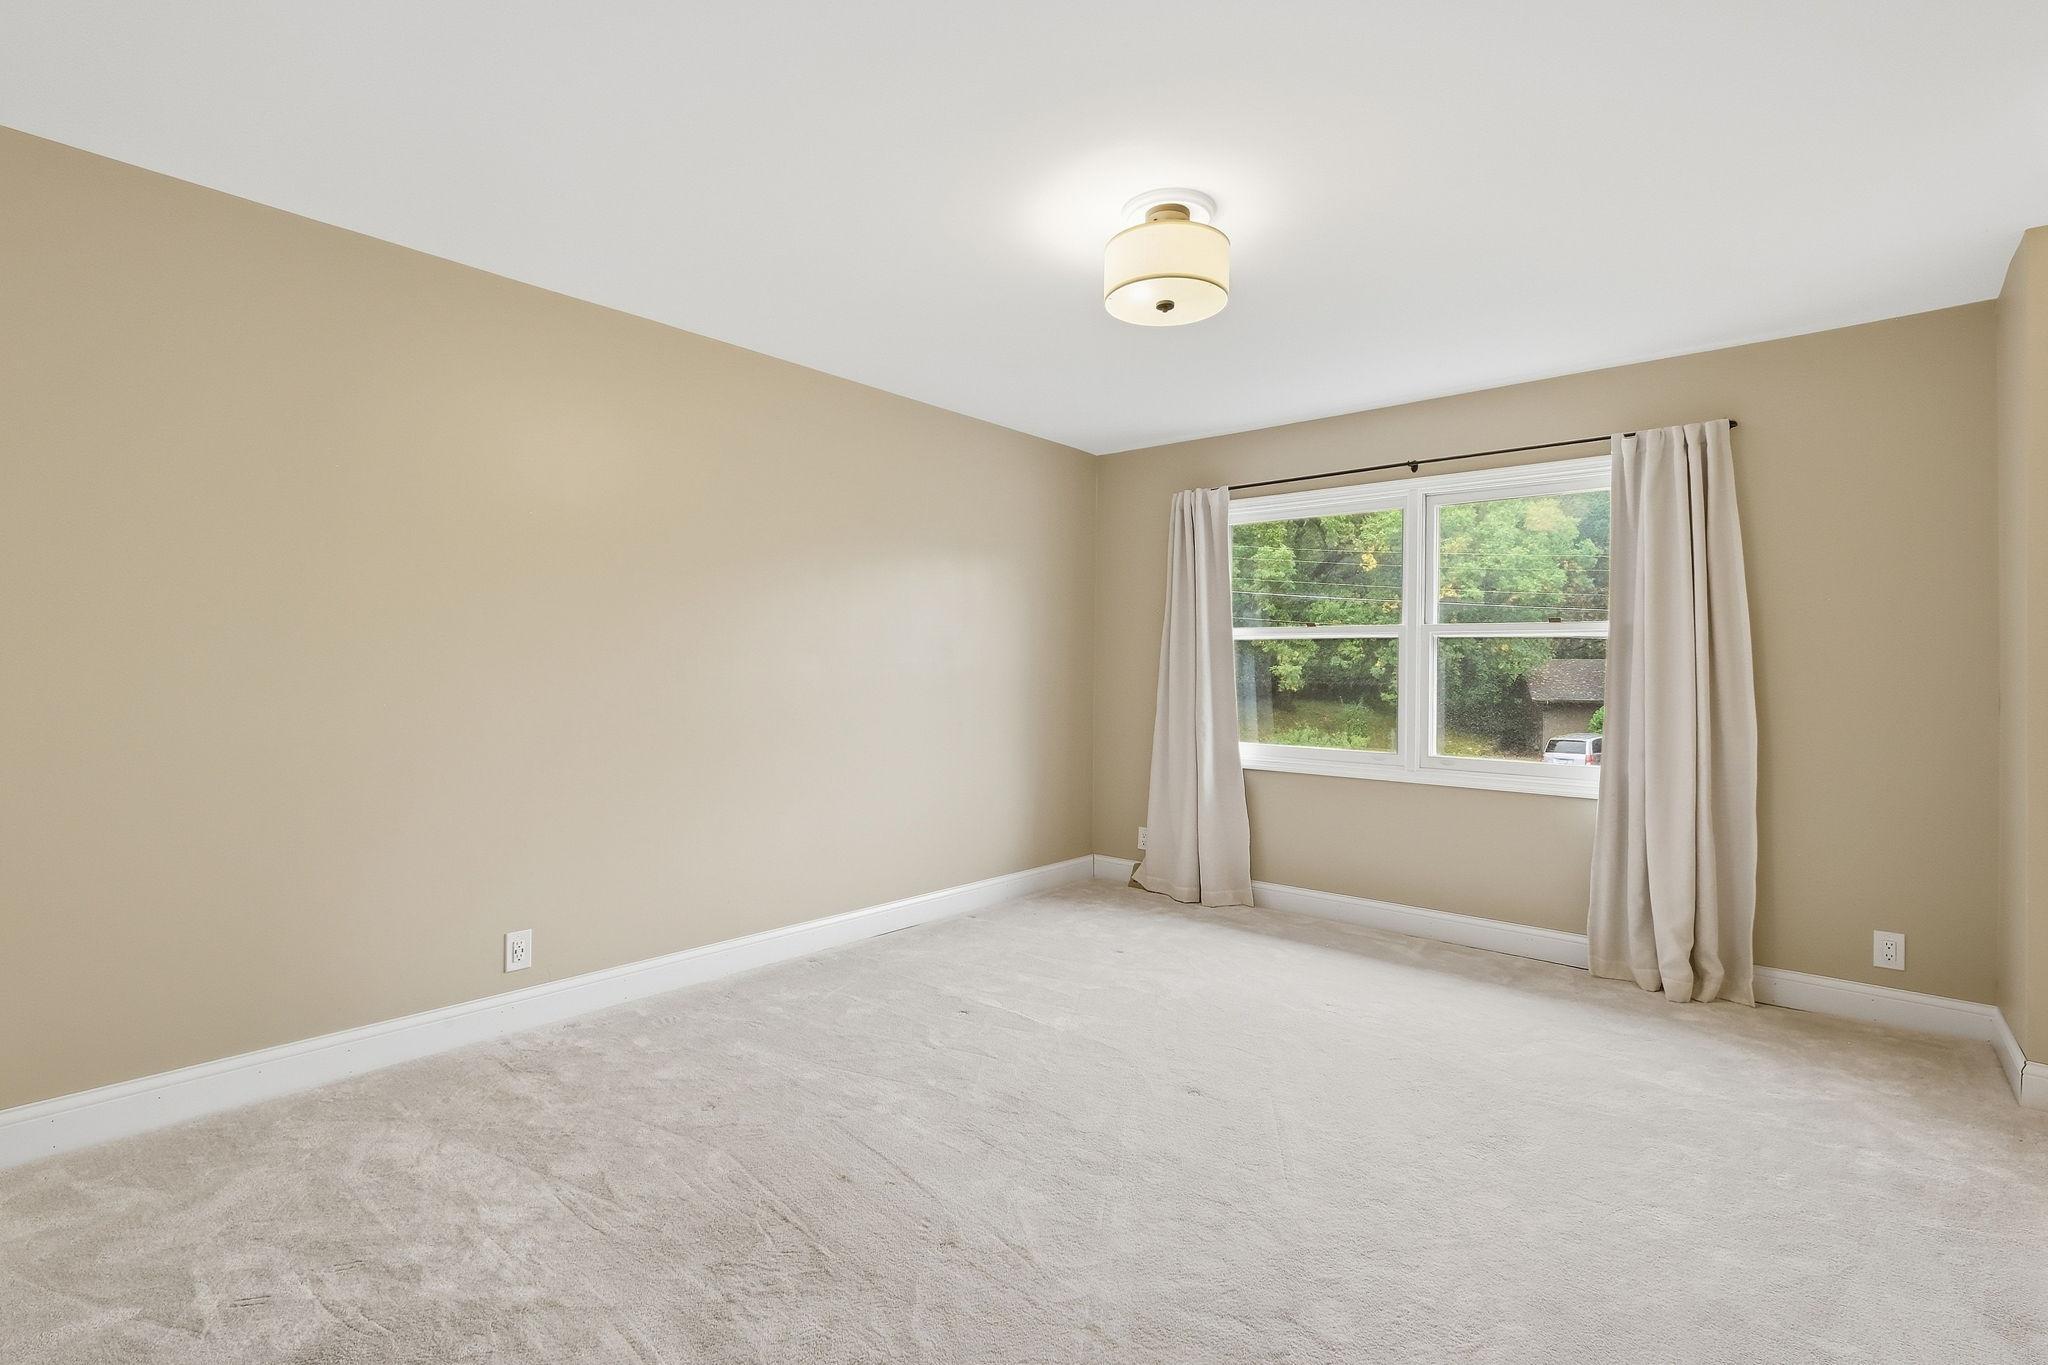
Empty bedroom with light carpet and a curtained window overlooking trees.
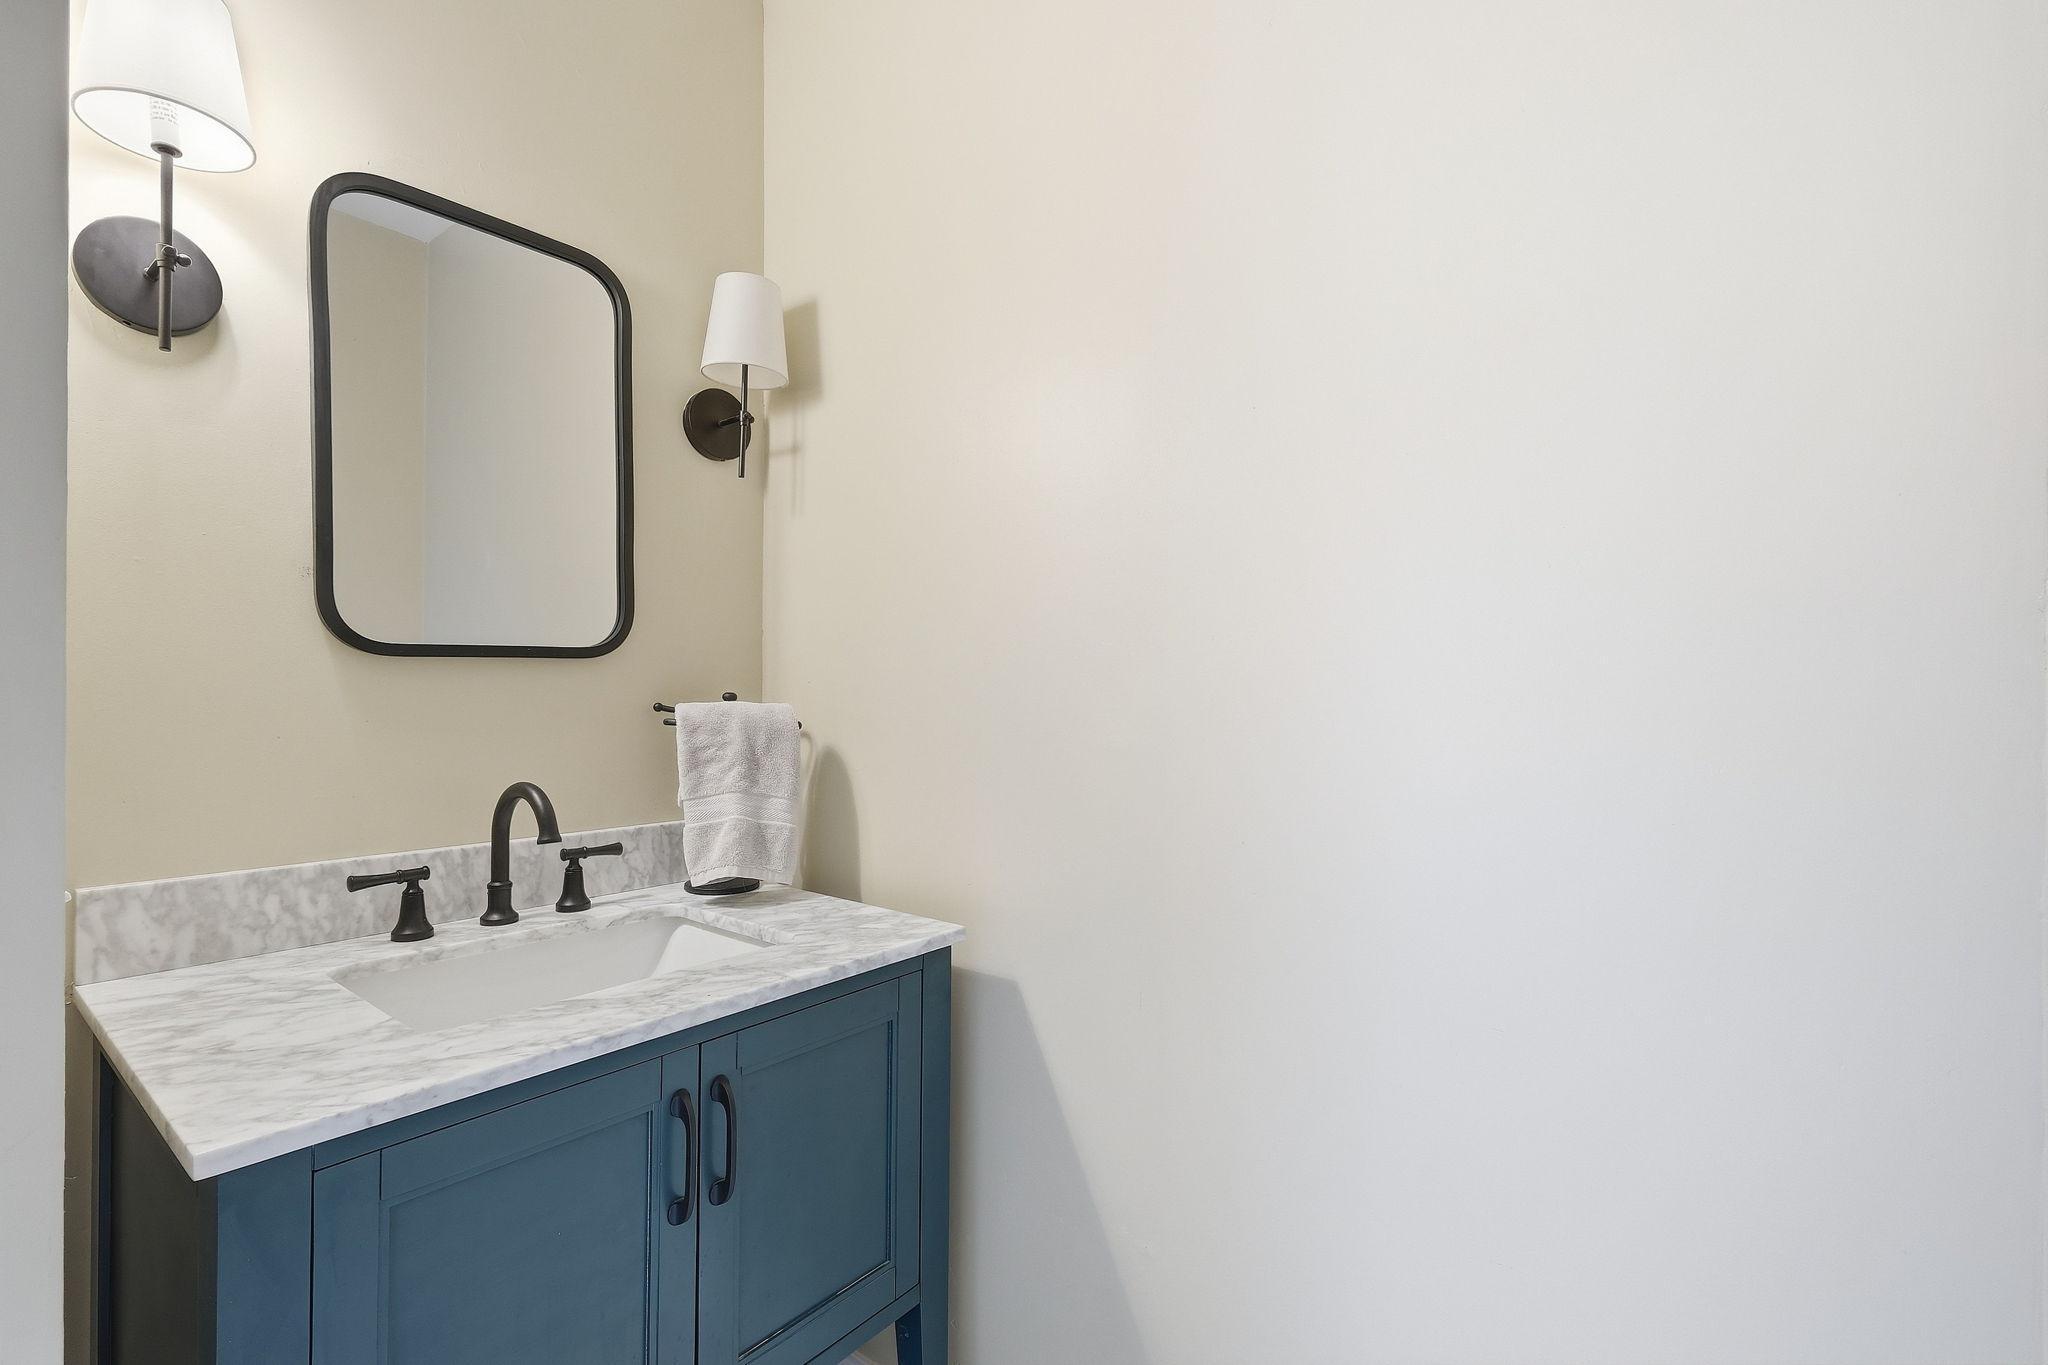
Bathroom vanity with a blue cabinet, marble countertop, black fixtures, and dark-framed mirror.
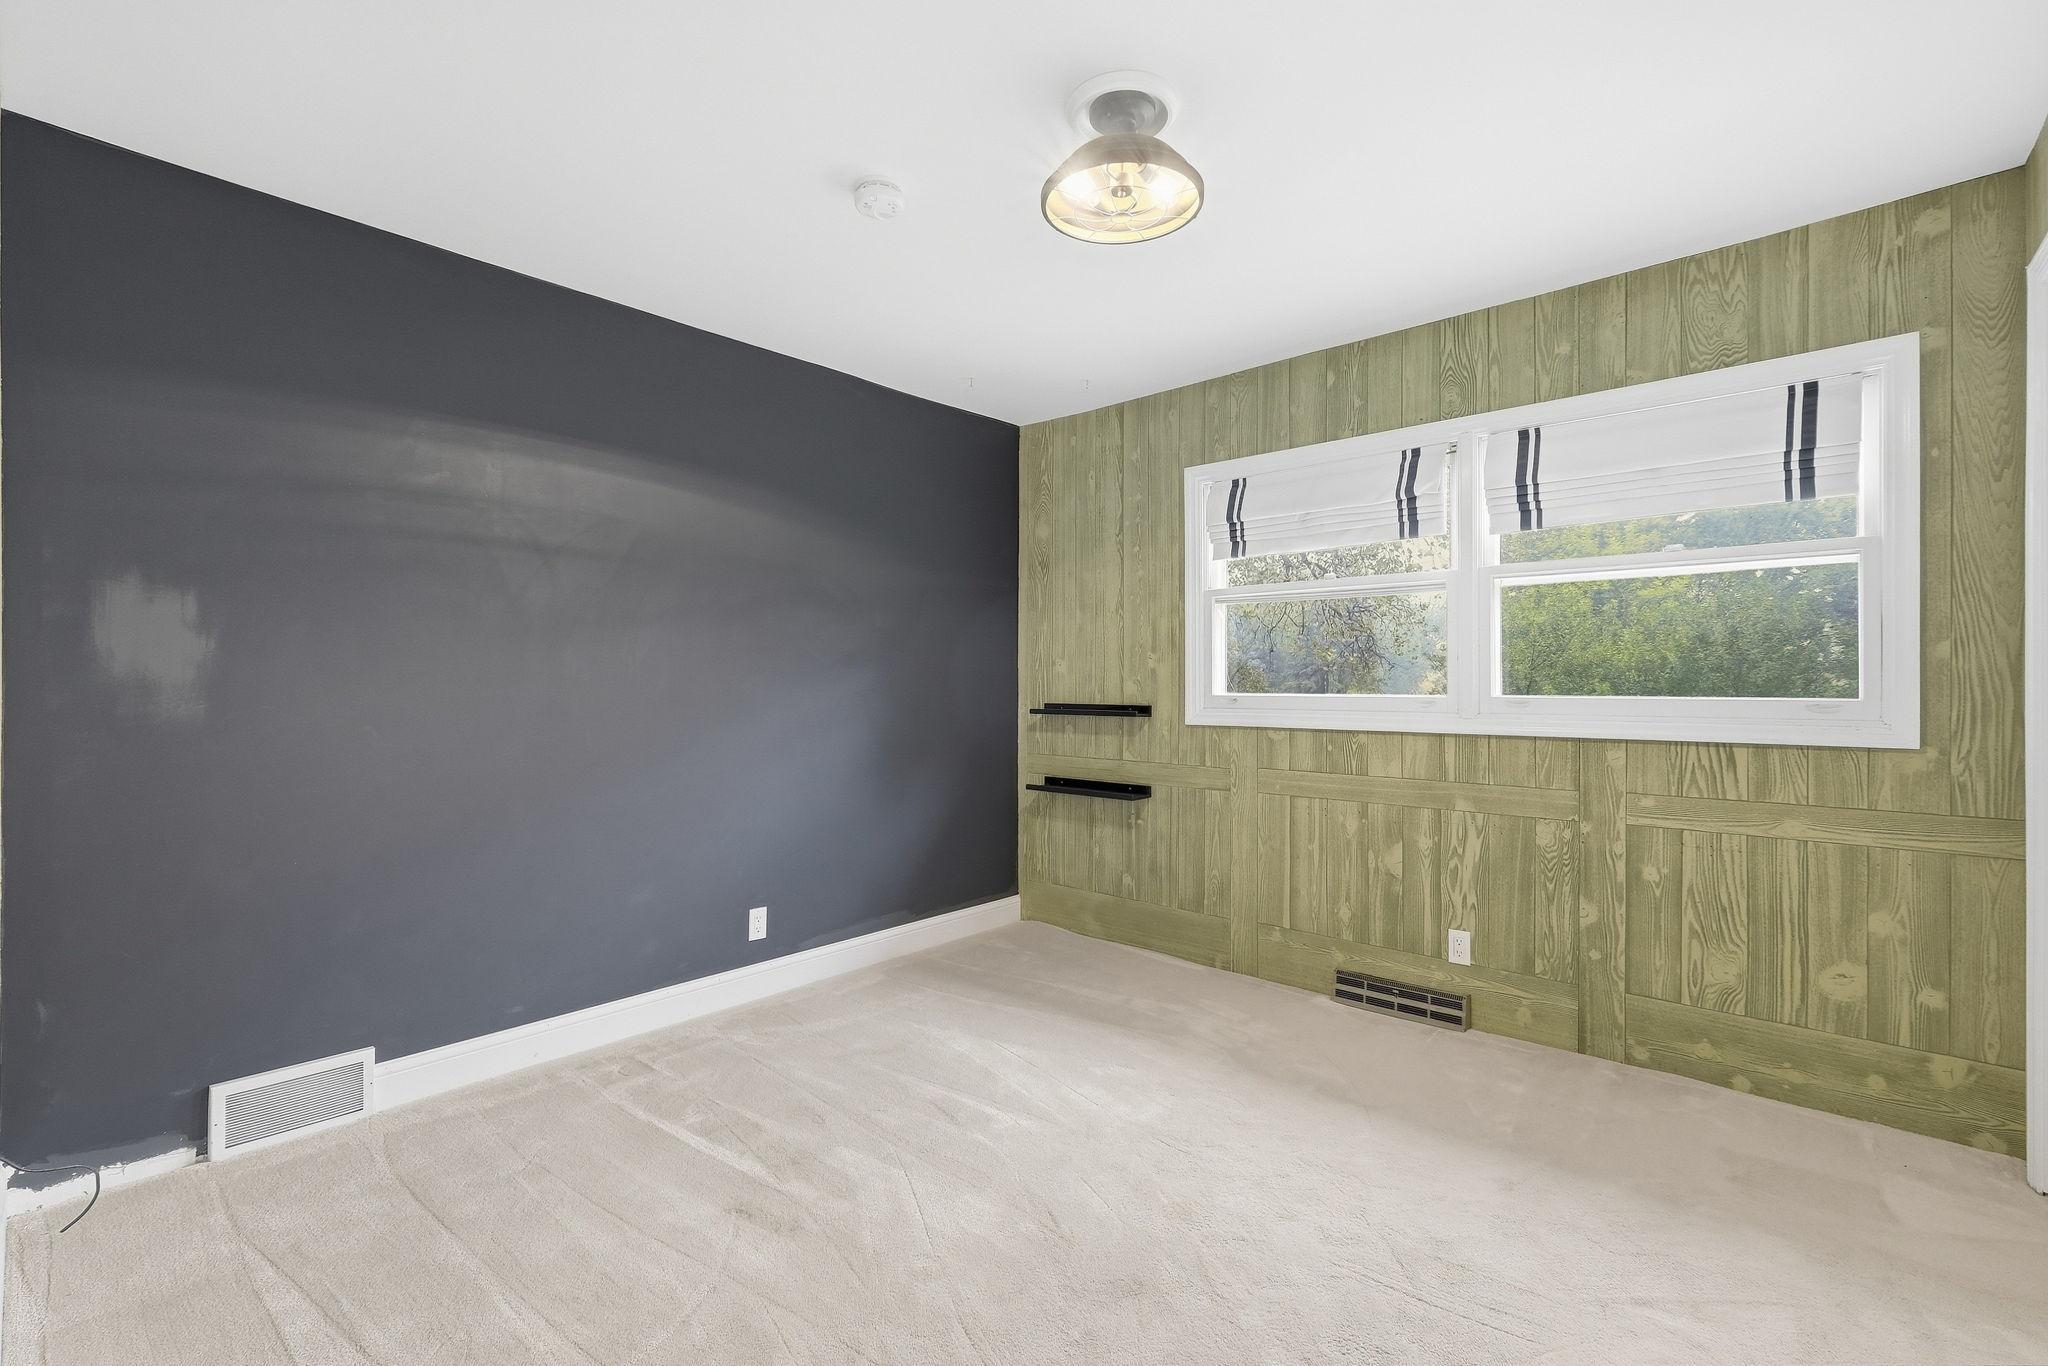
Empty carpeted room with a dark gray accent wall, green paneling, and a wide window with striped shades.
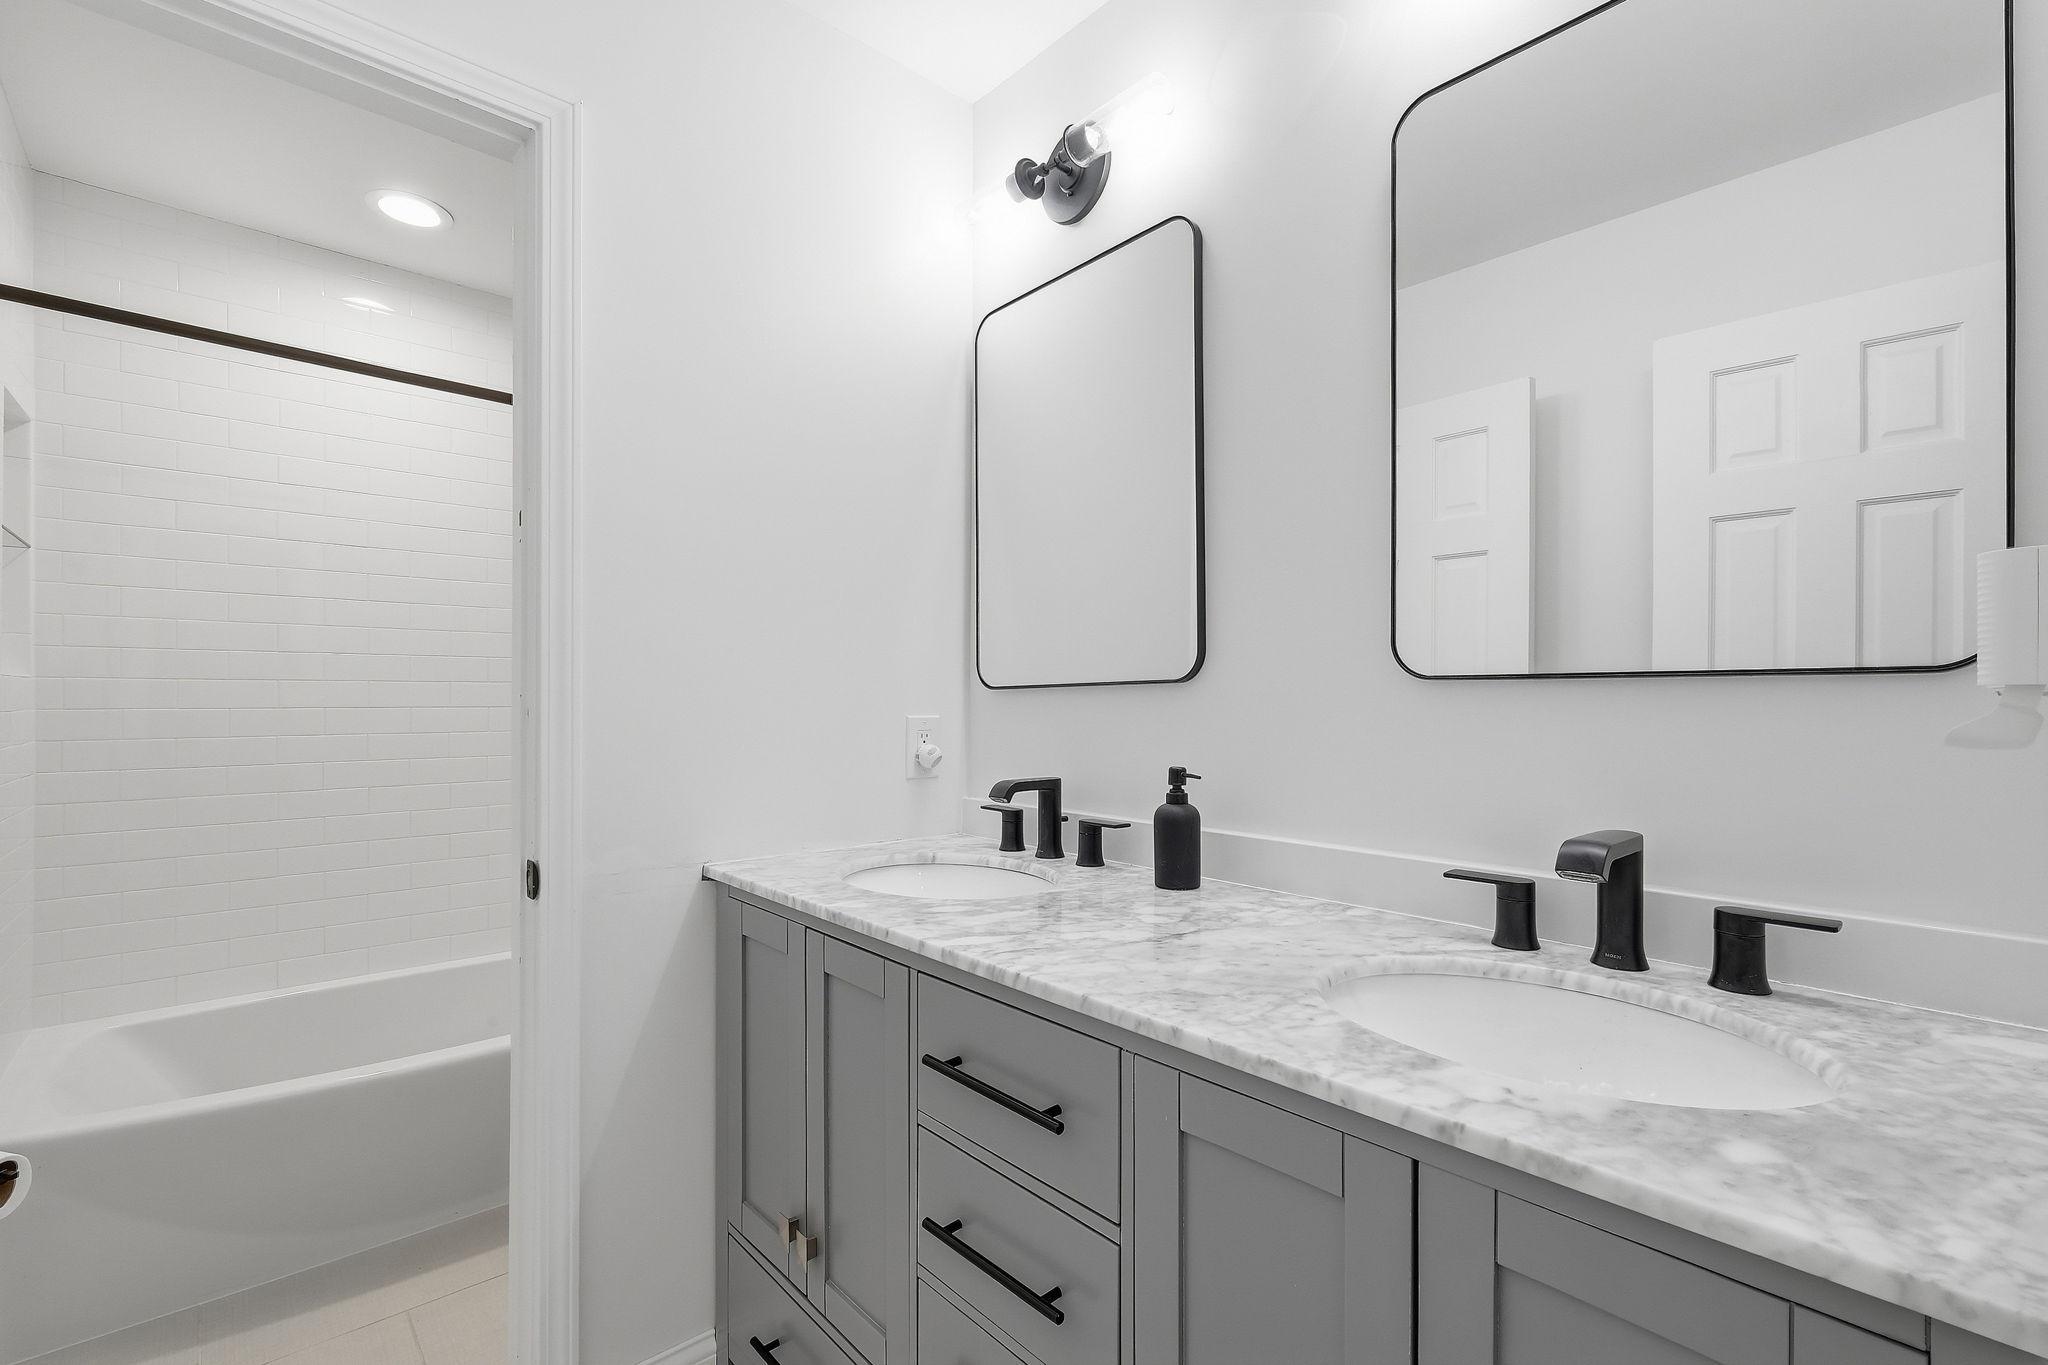
Bathroom with a double vanity, marble countertop, black faucets, and a subway-tile bathtub surround.
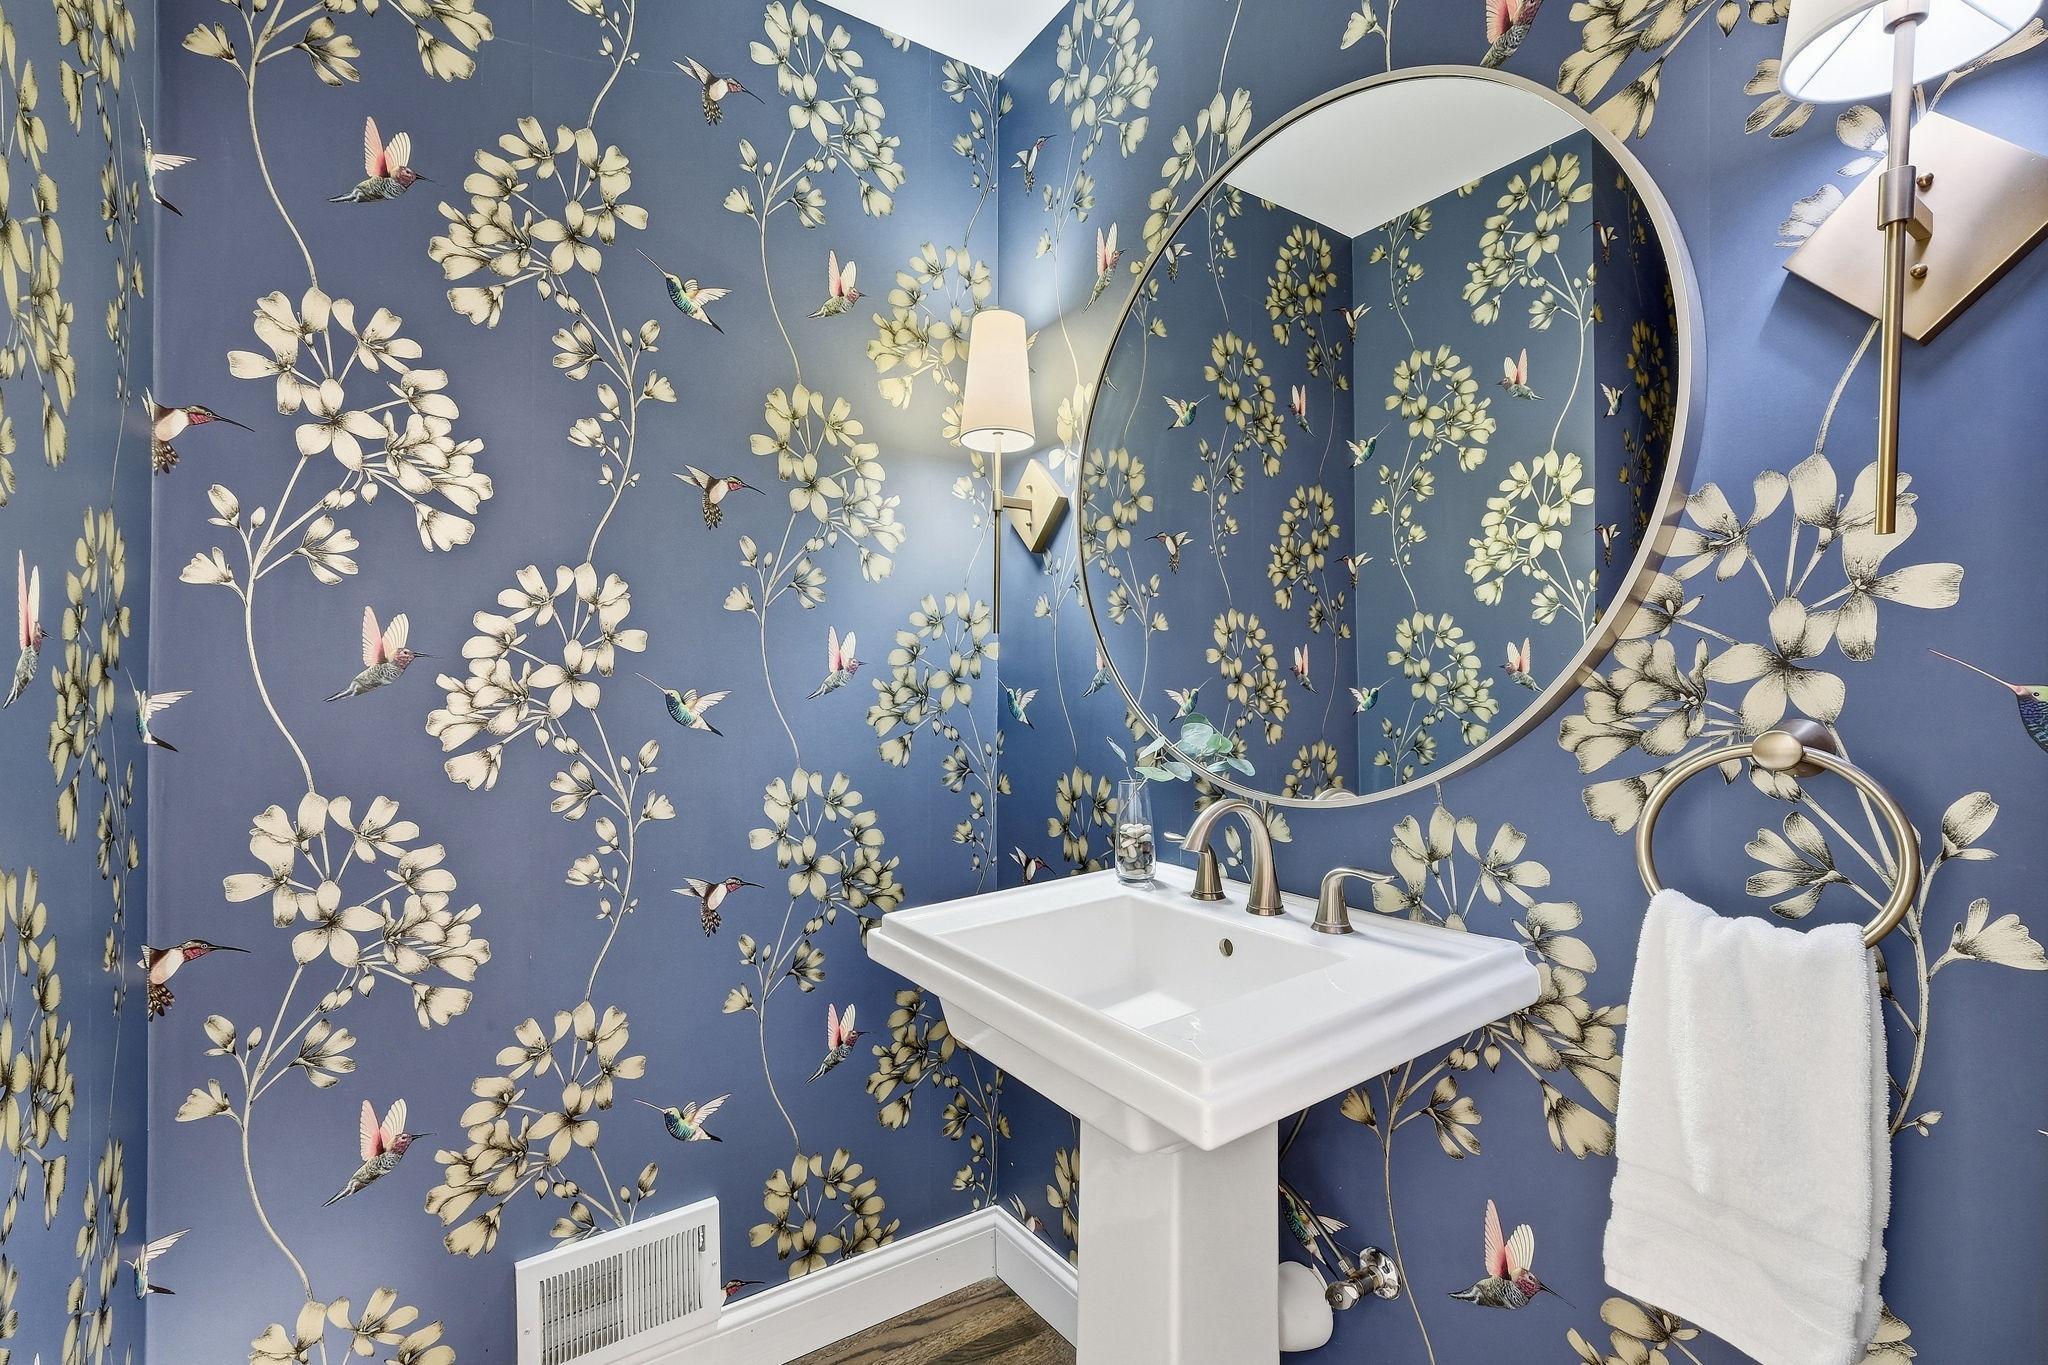
Bathroom vanity with a round mirror and blue hummingbird-and-floral wallpaper.
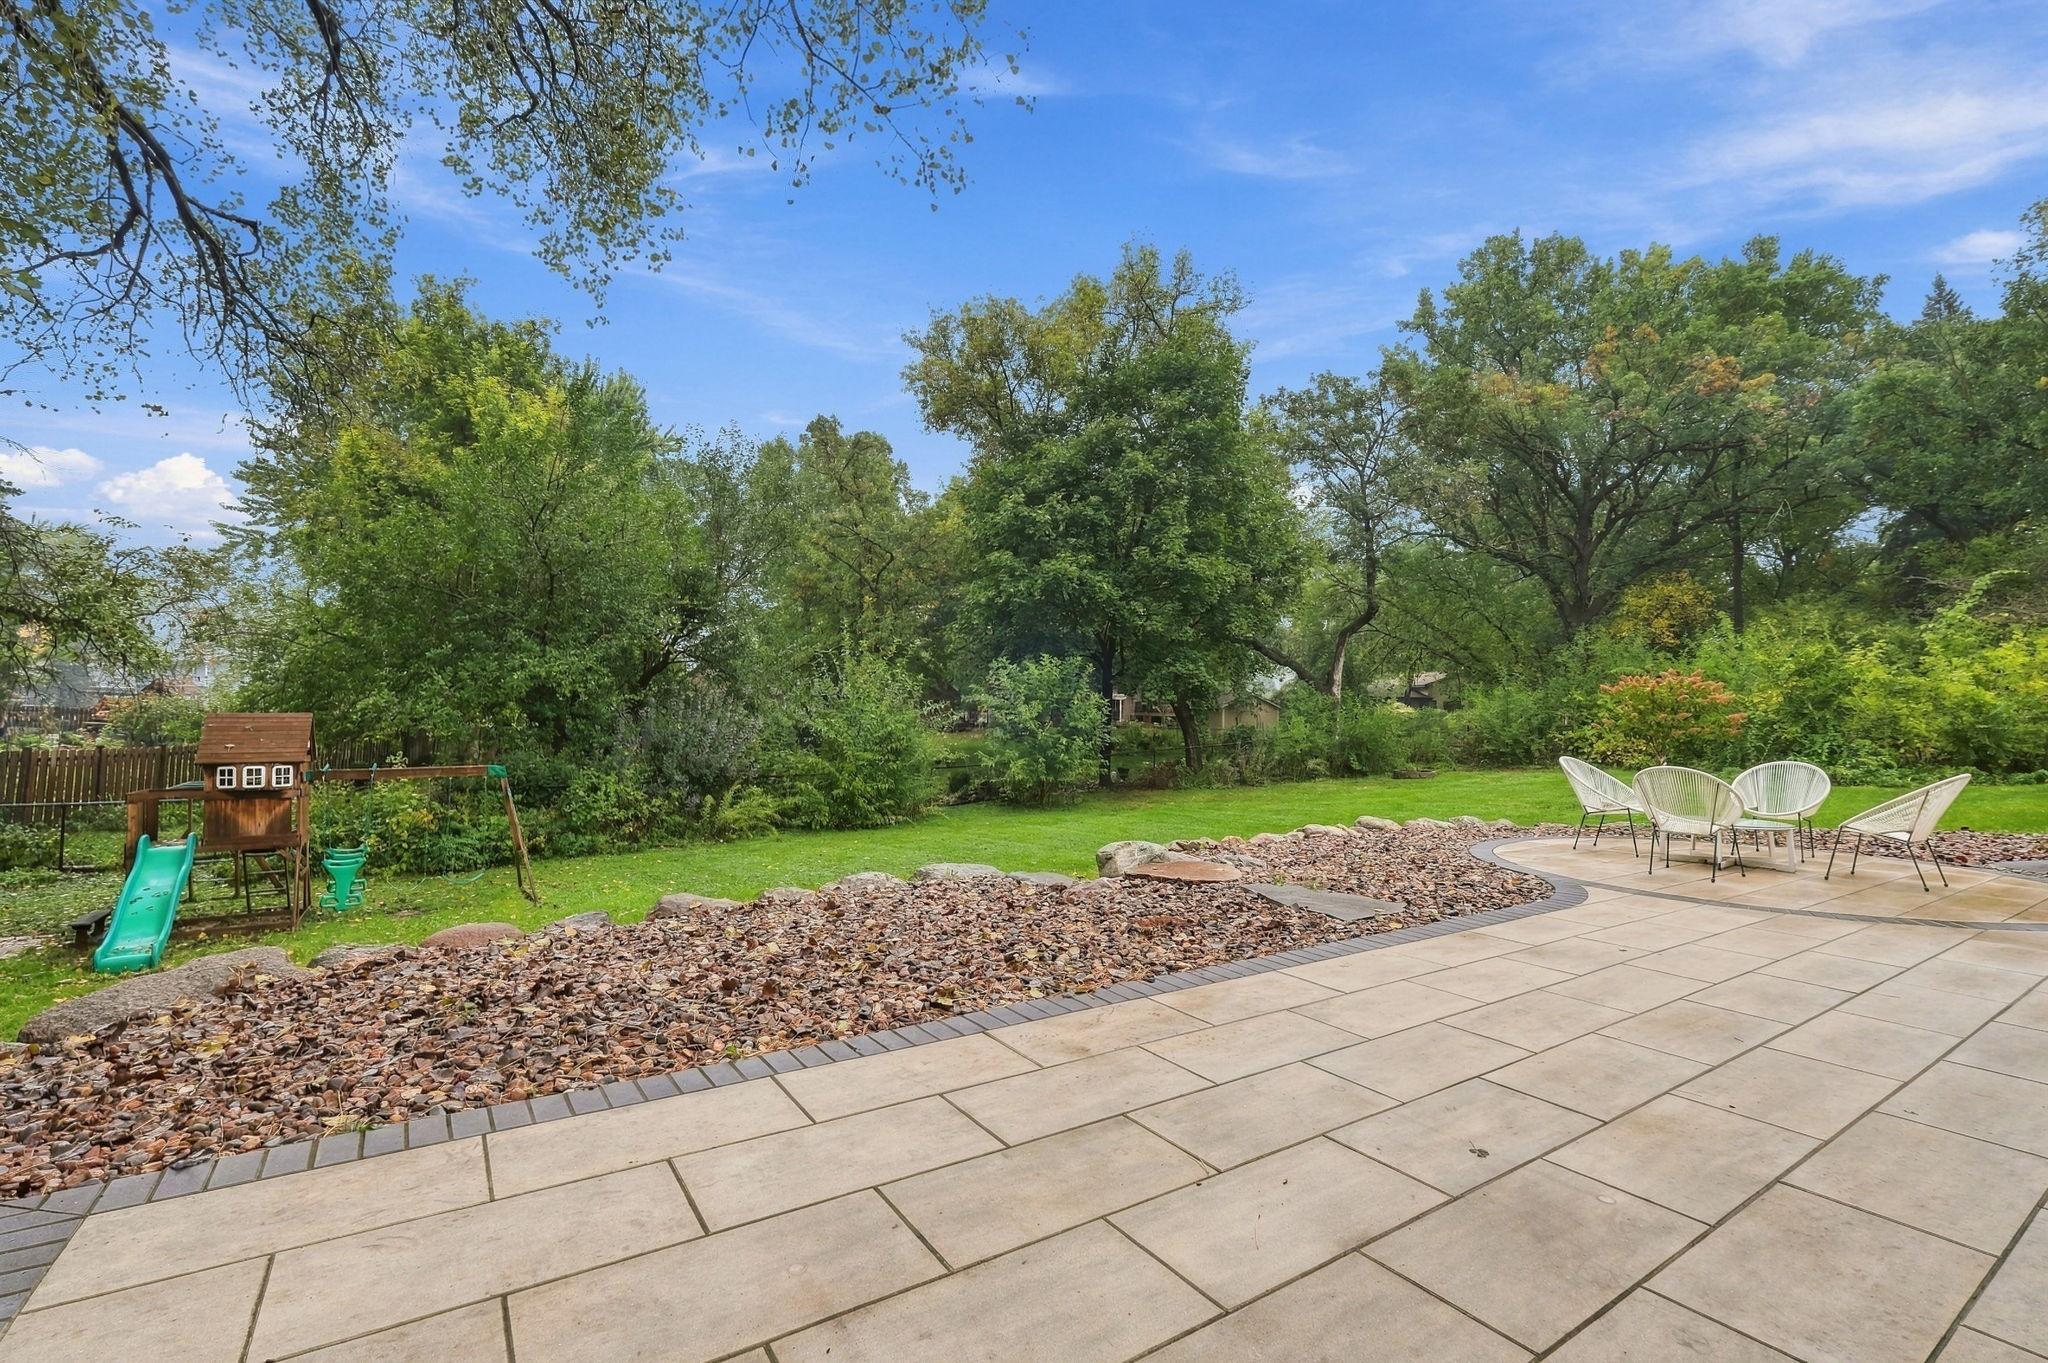
Backyard patio with stone pavers, white chairs, a children’s playset, and mature trees.
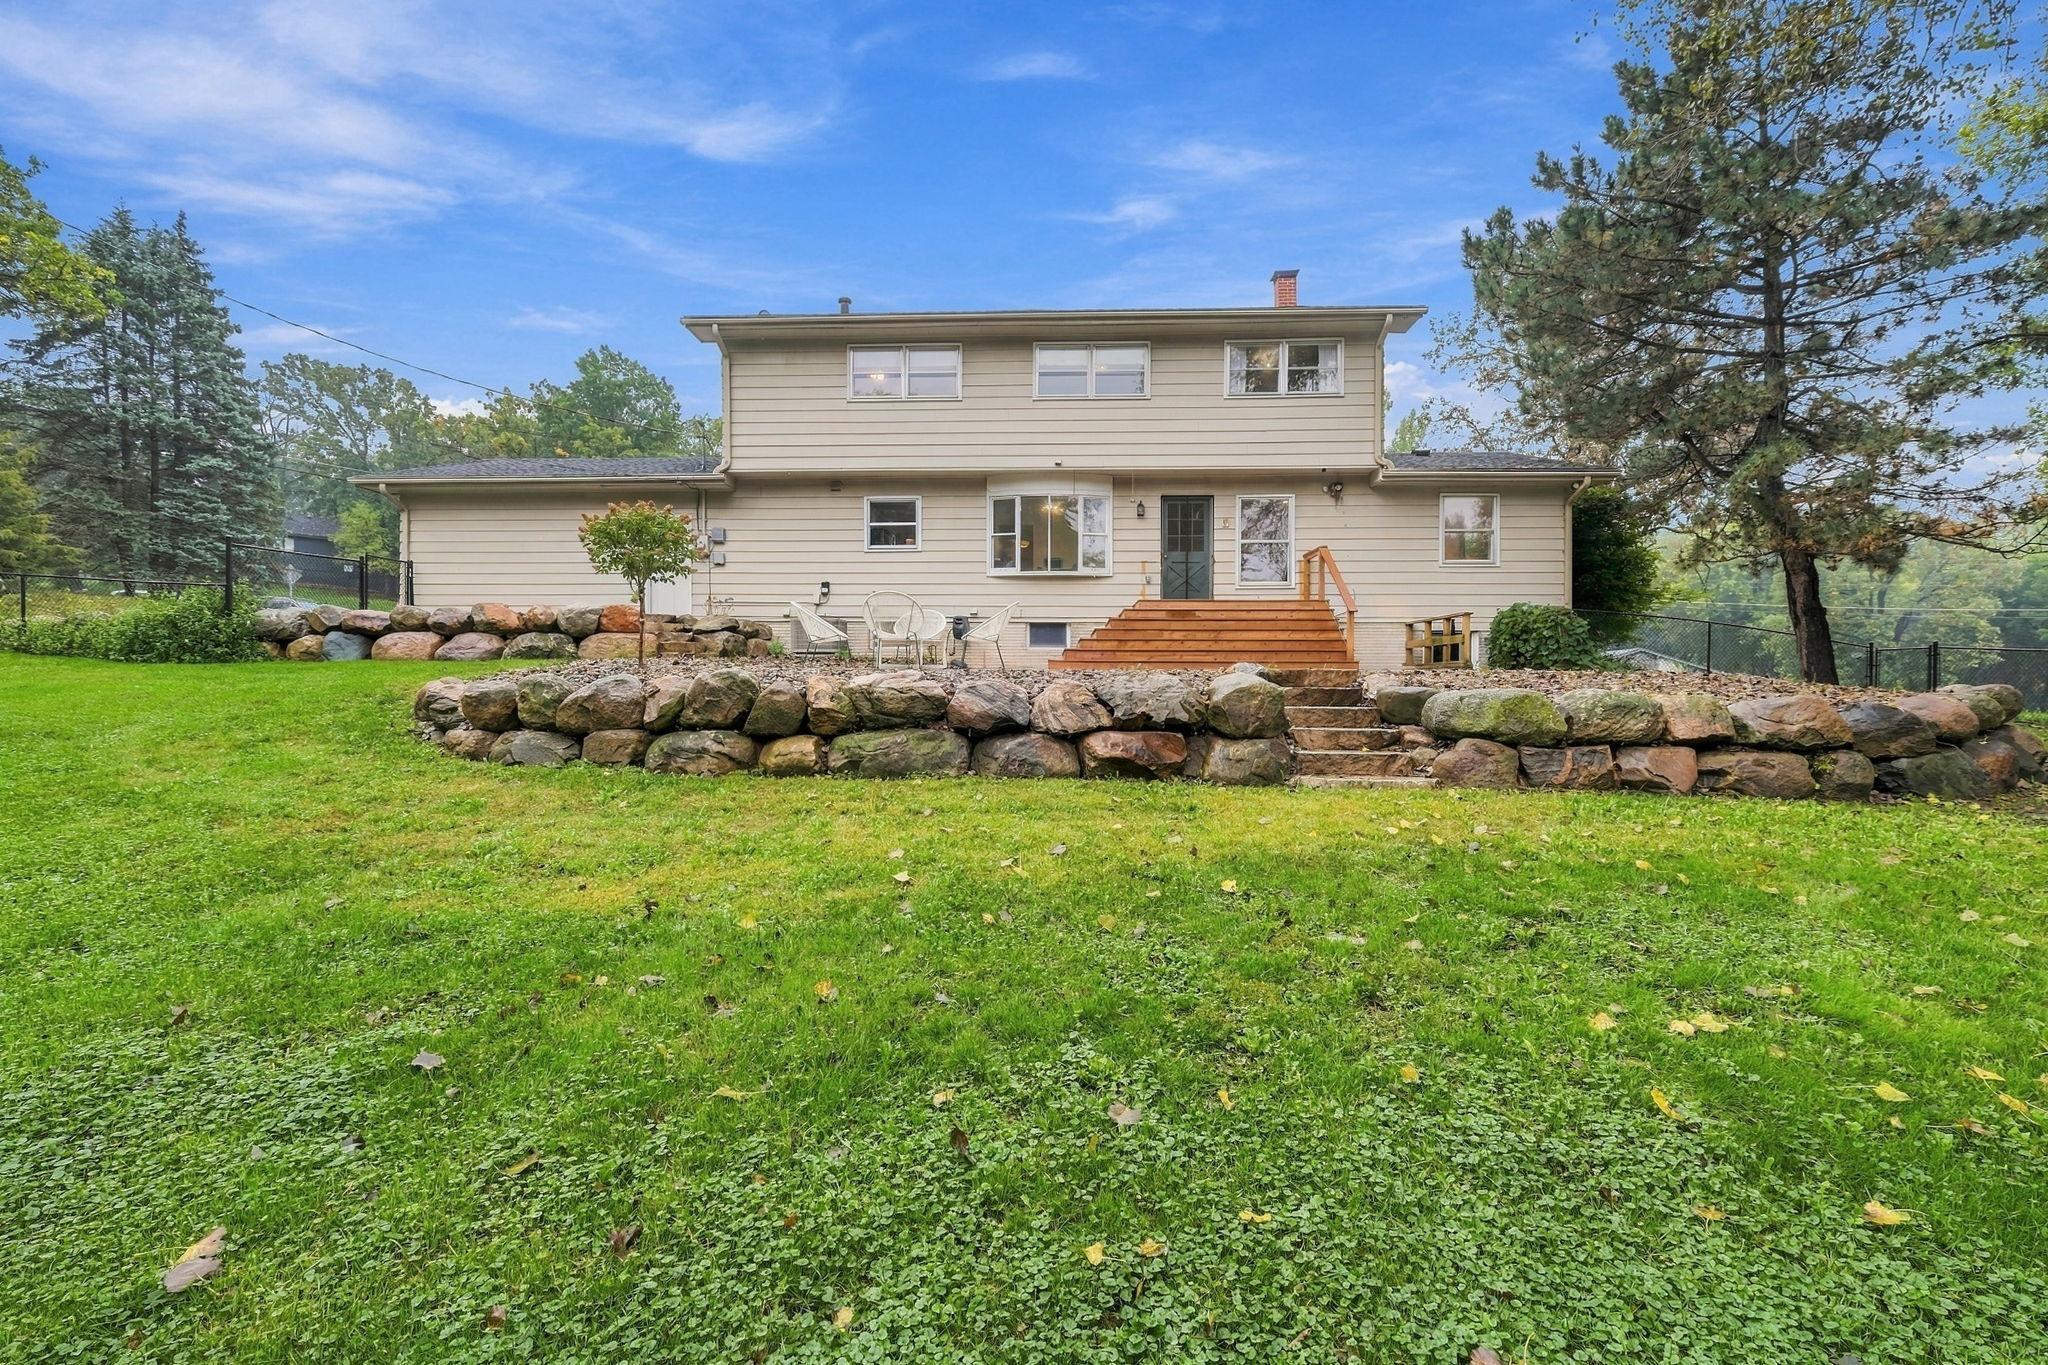
Rear of a two-story beige house with a wooden deck, stone retaining walls, and a broad lawn.
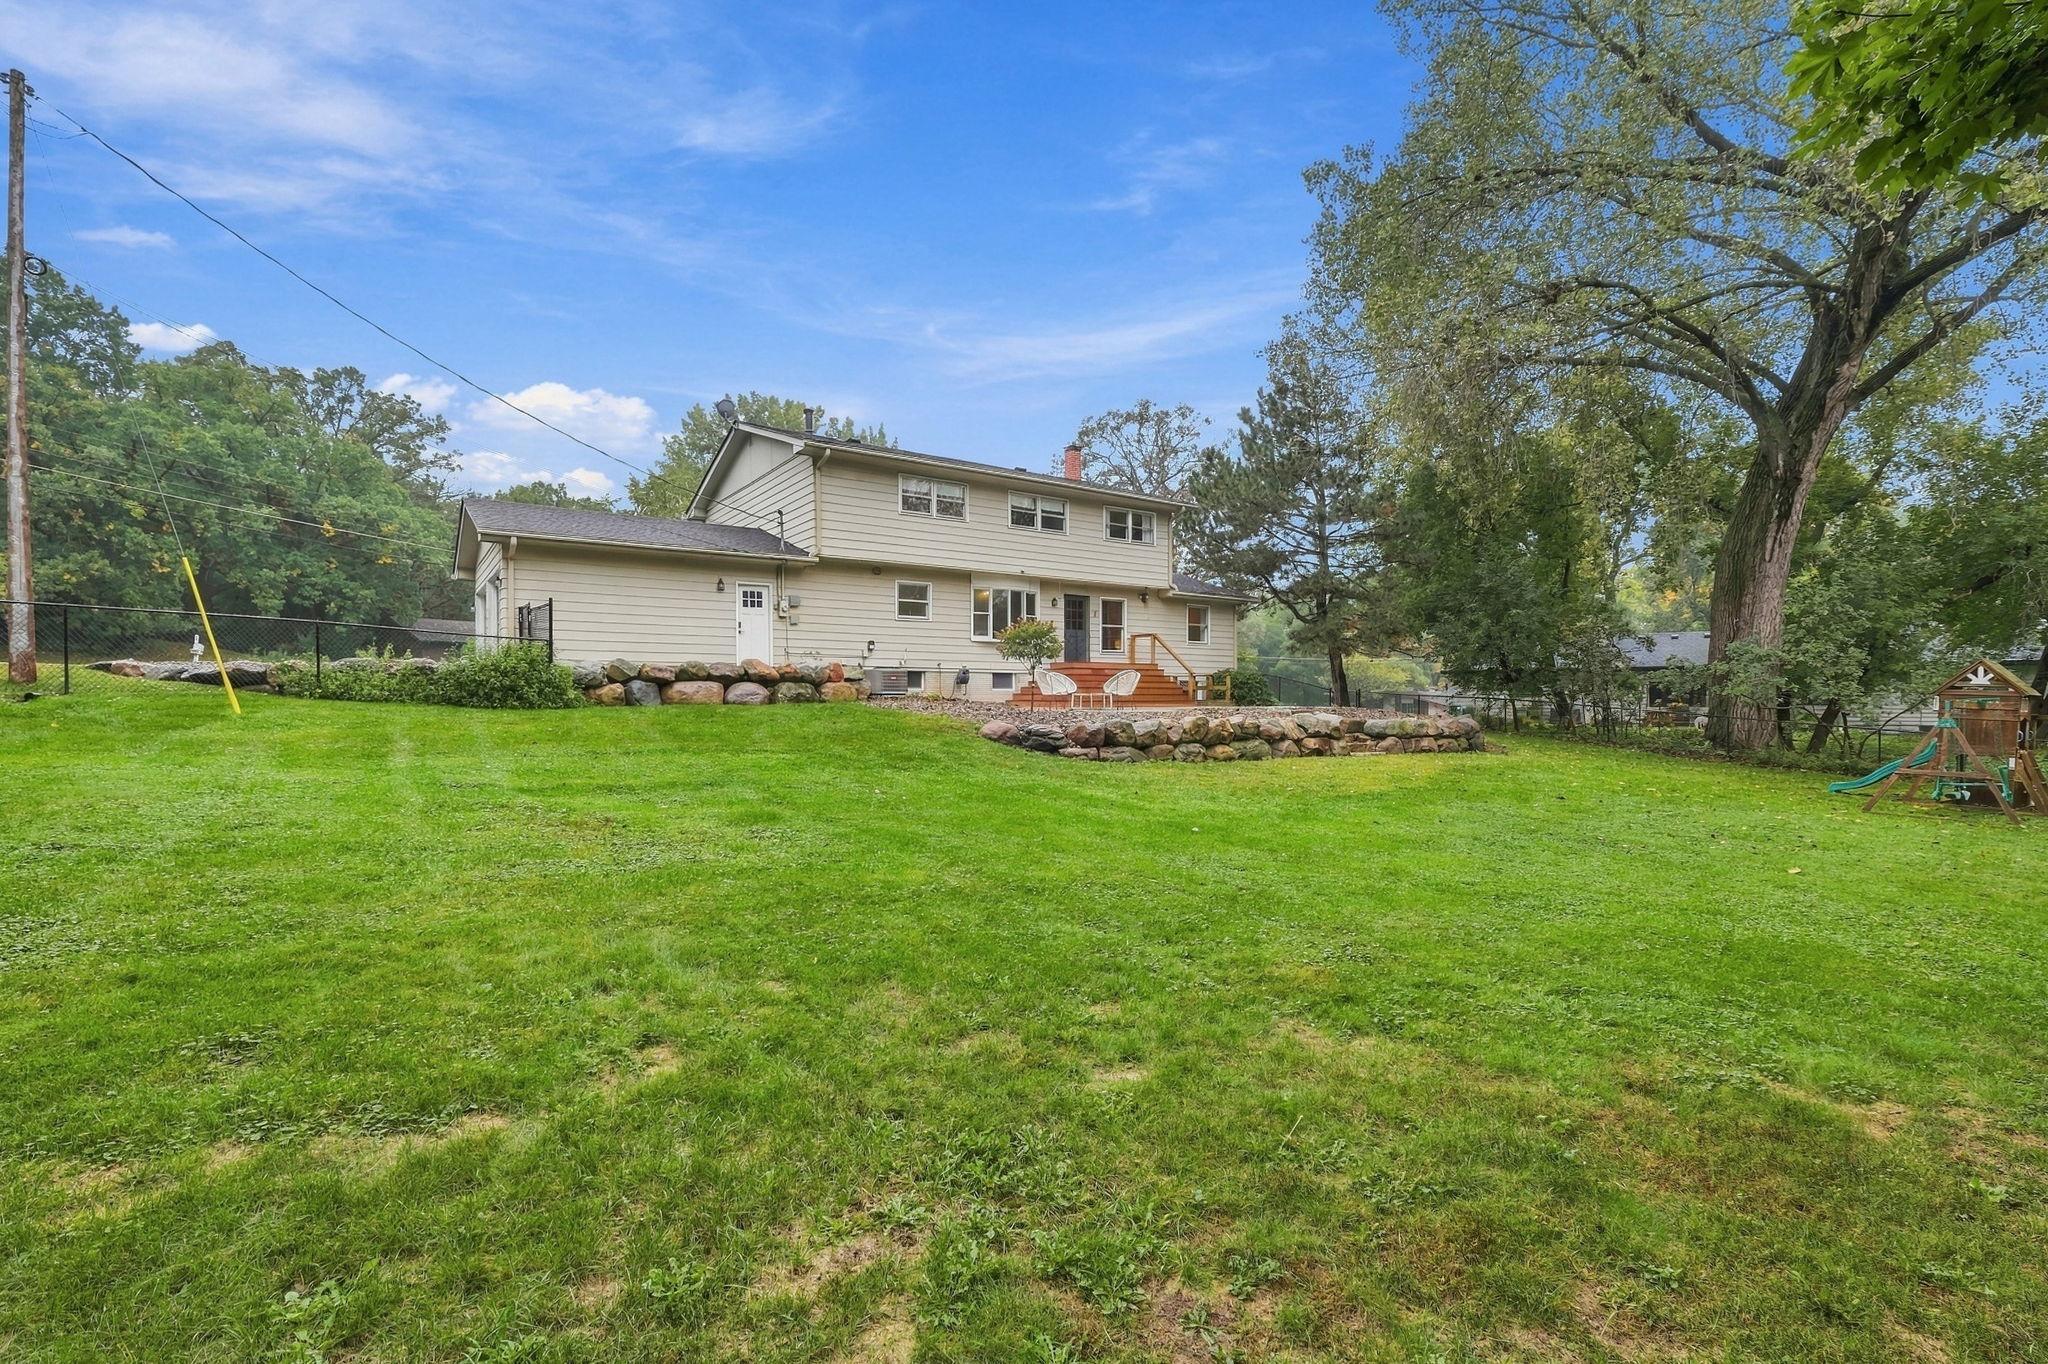
Rear of a beige two-story home with a raised deck, stone walls, and a broad lawn beneath mature trees.
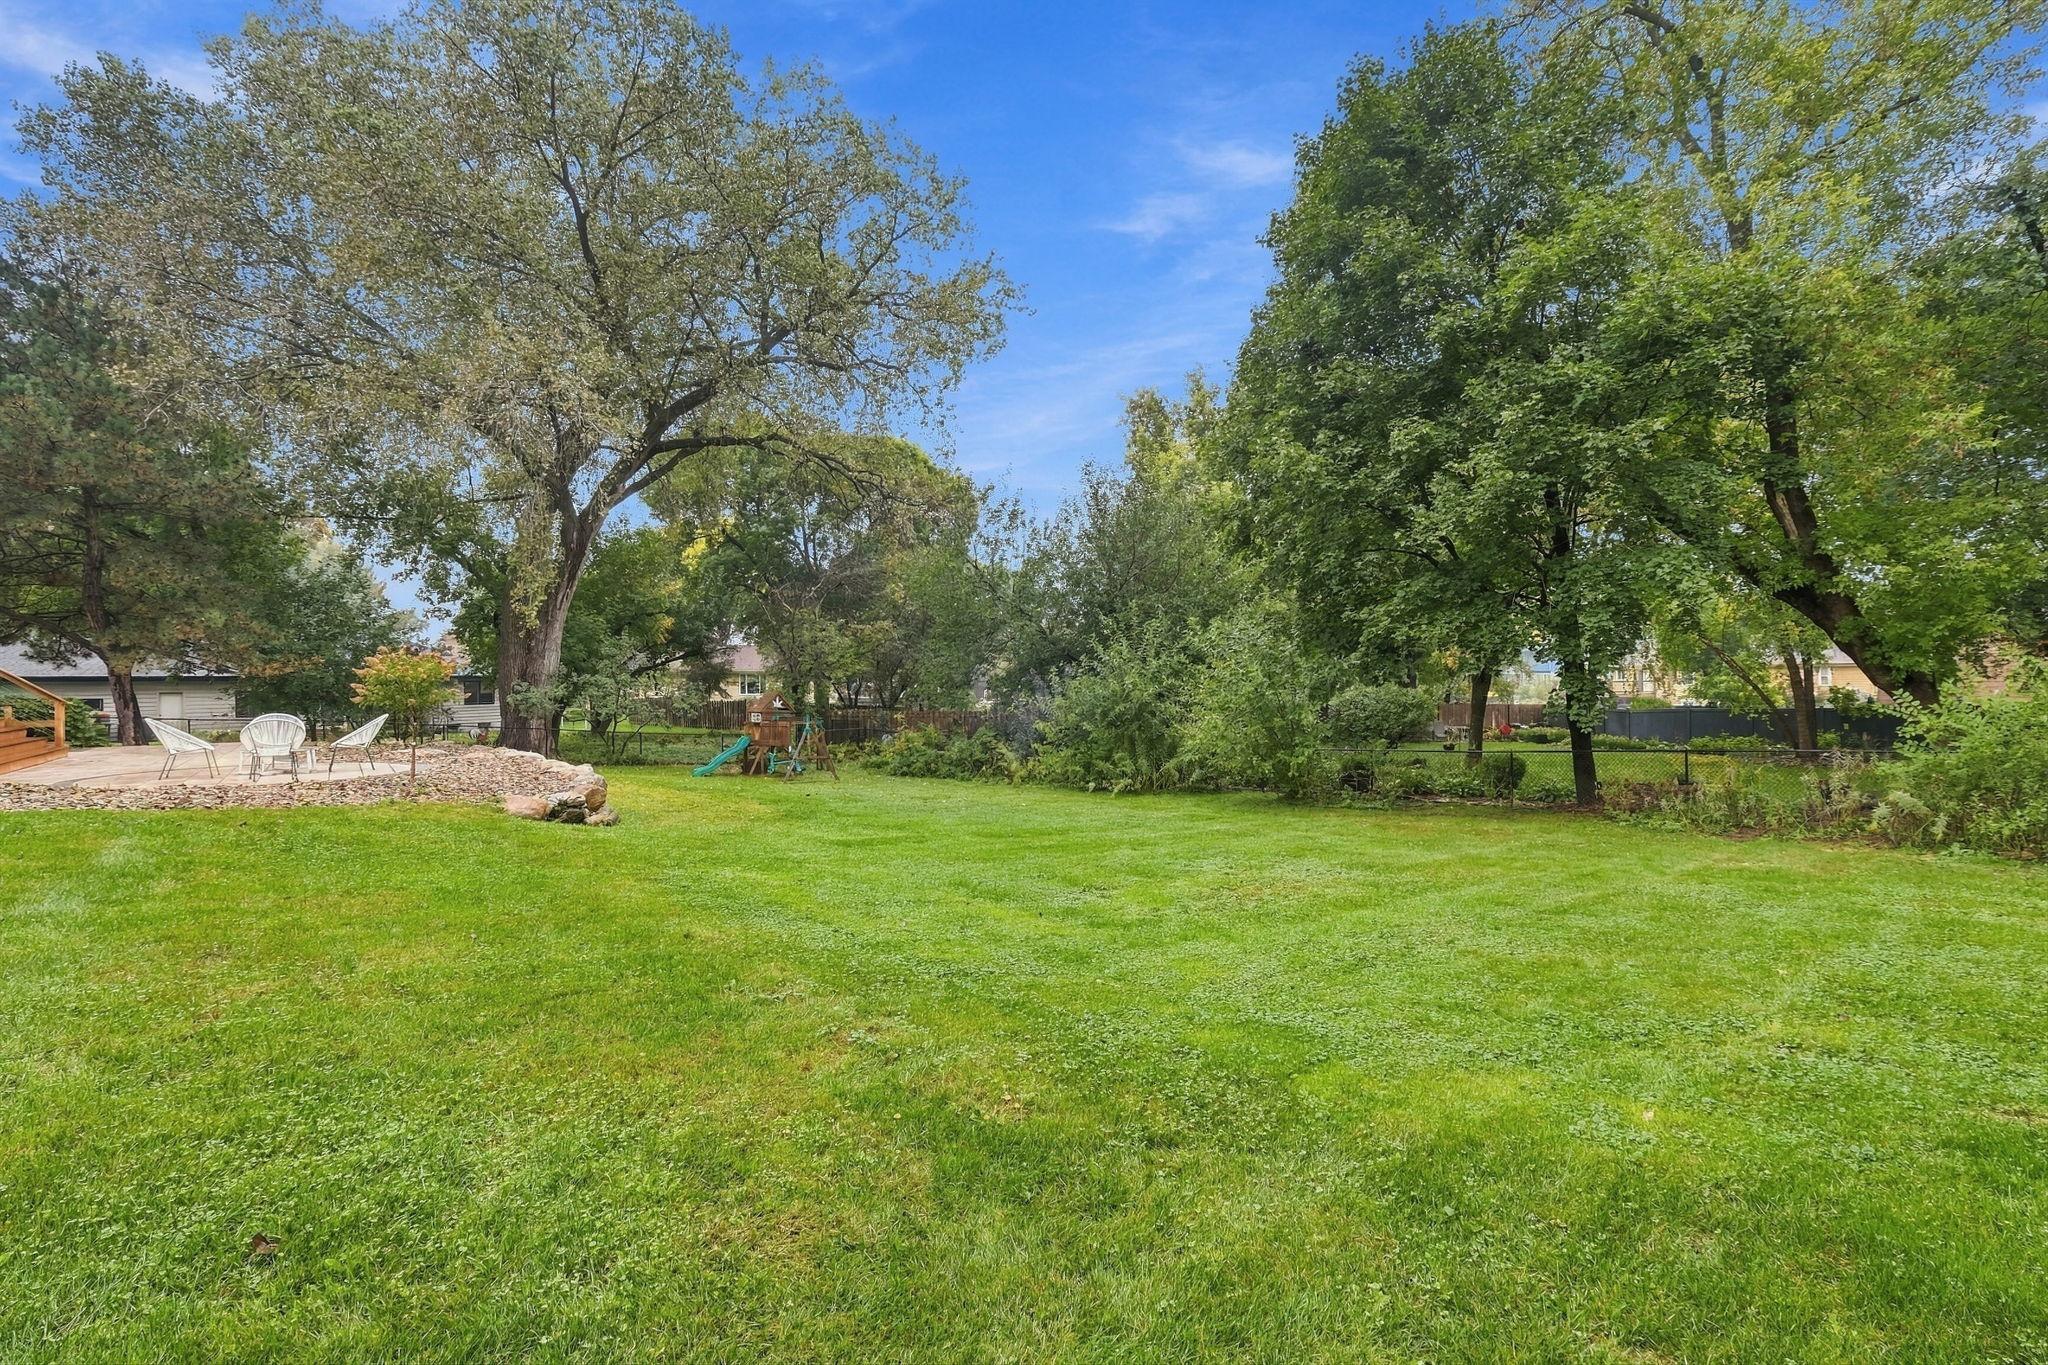
Spacious backyard with a broad lawn, mature trees, patio seating, and a children's playset.
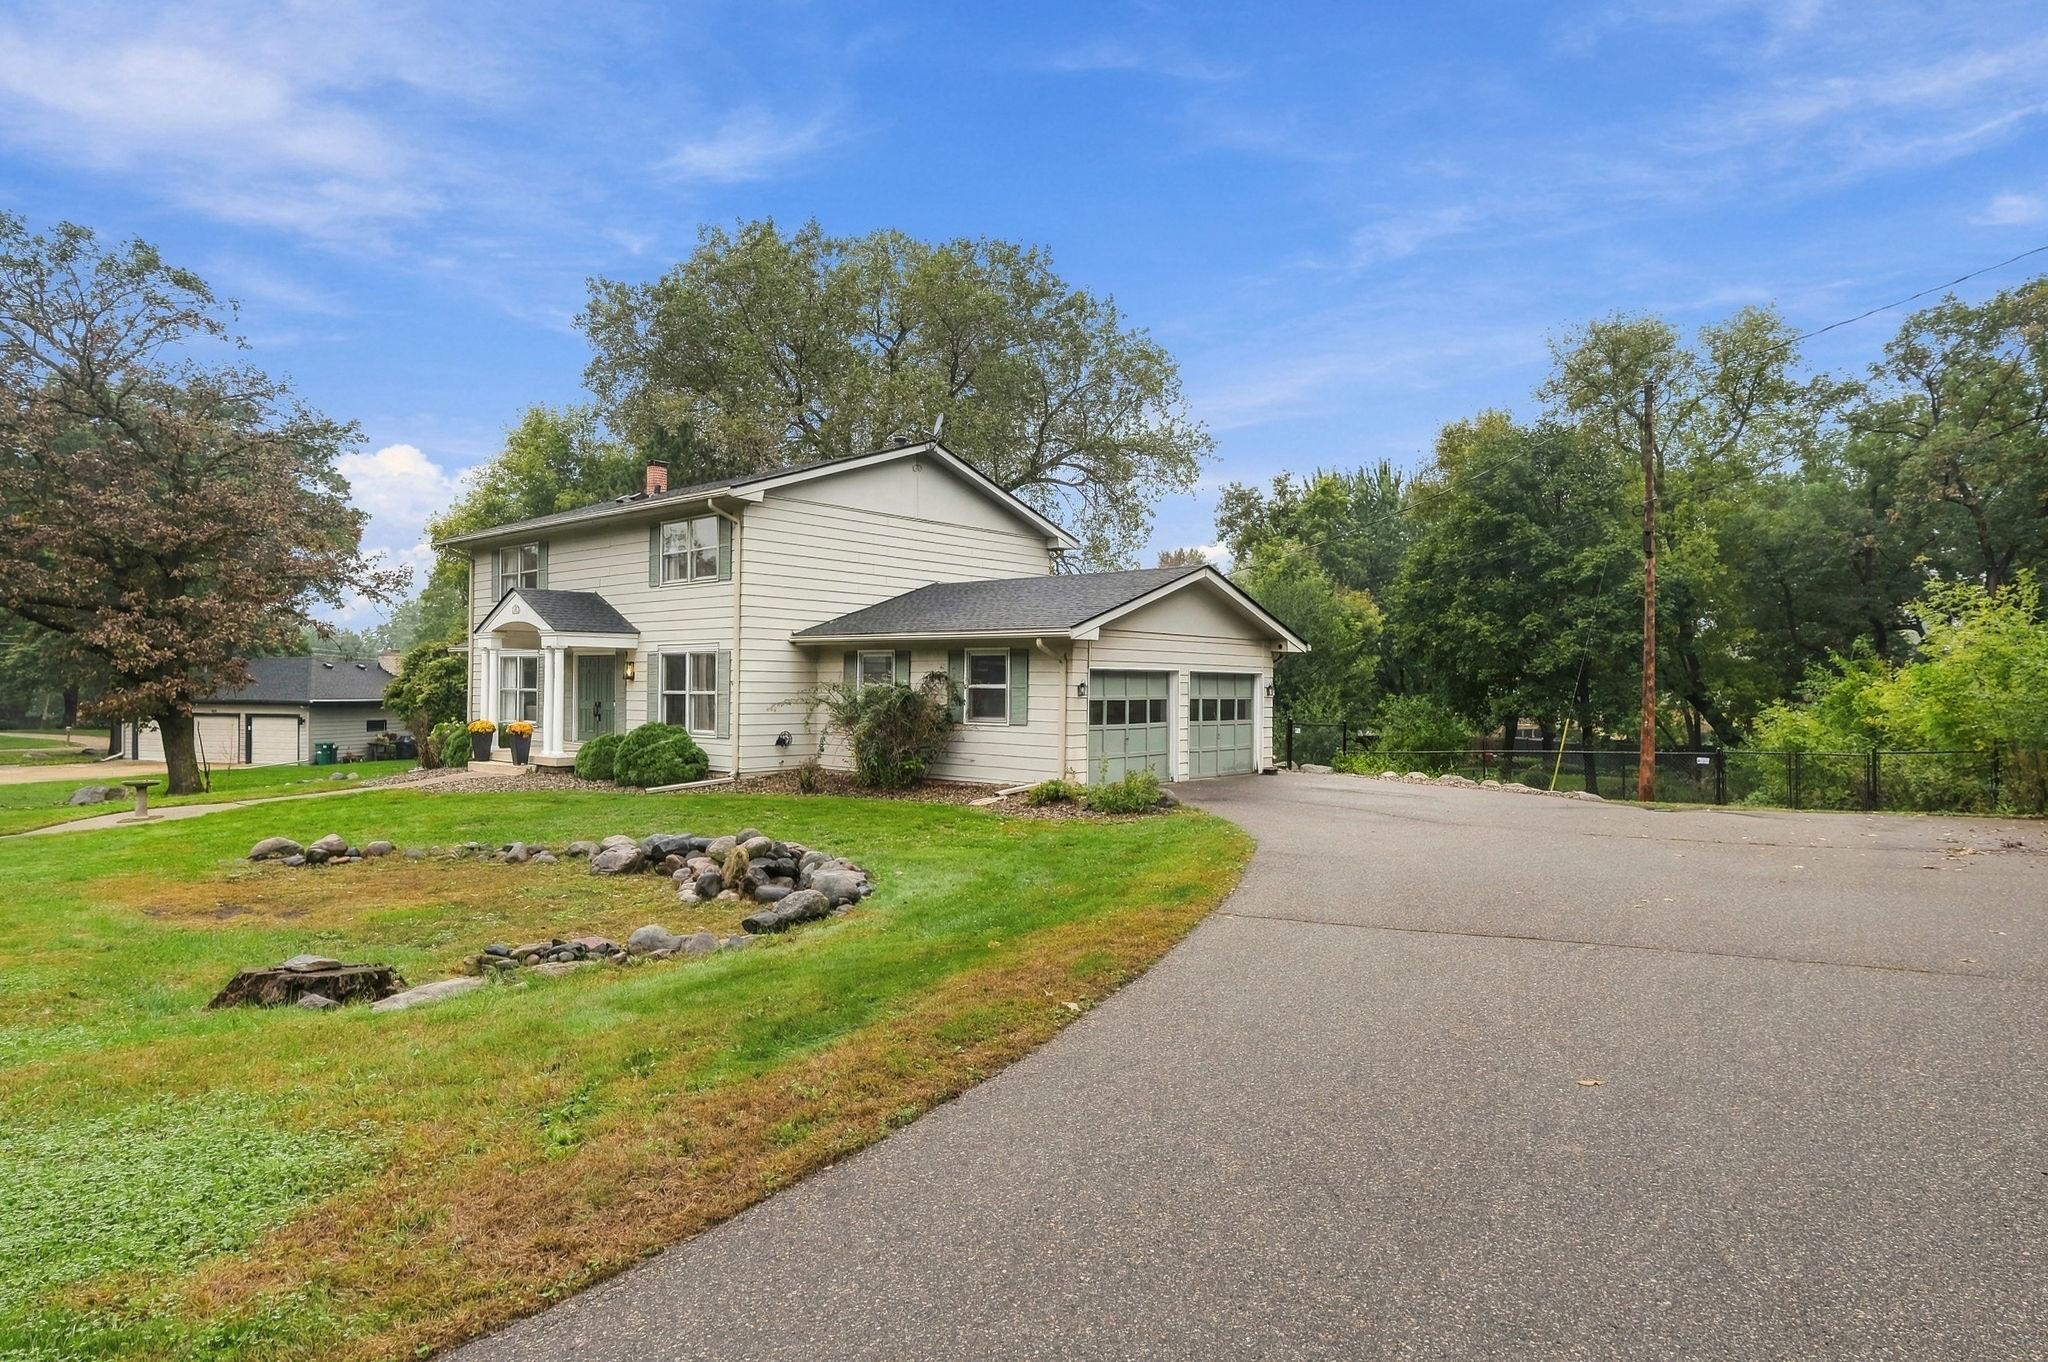
Two-story light-sided house with an attached two-car garage and broad driveway, framed by mature trees.
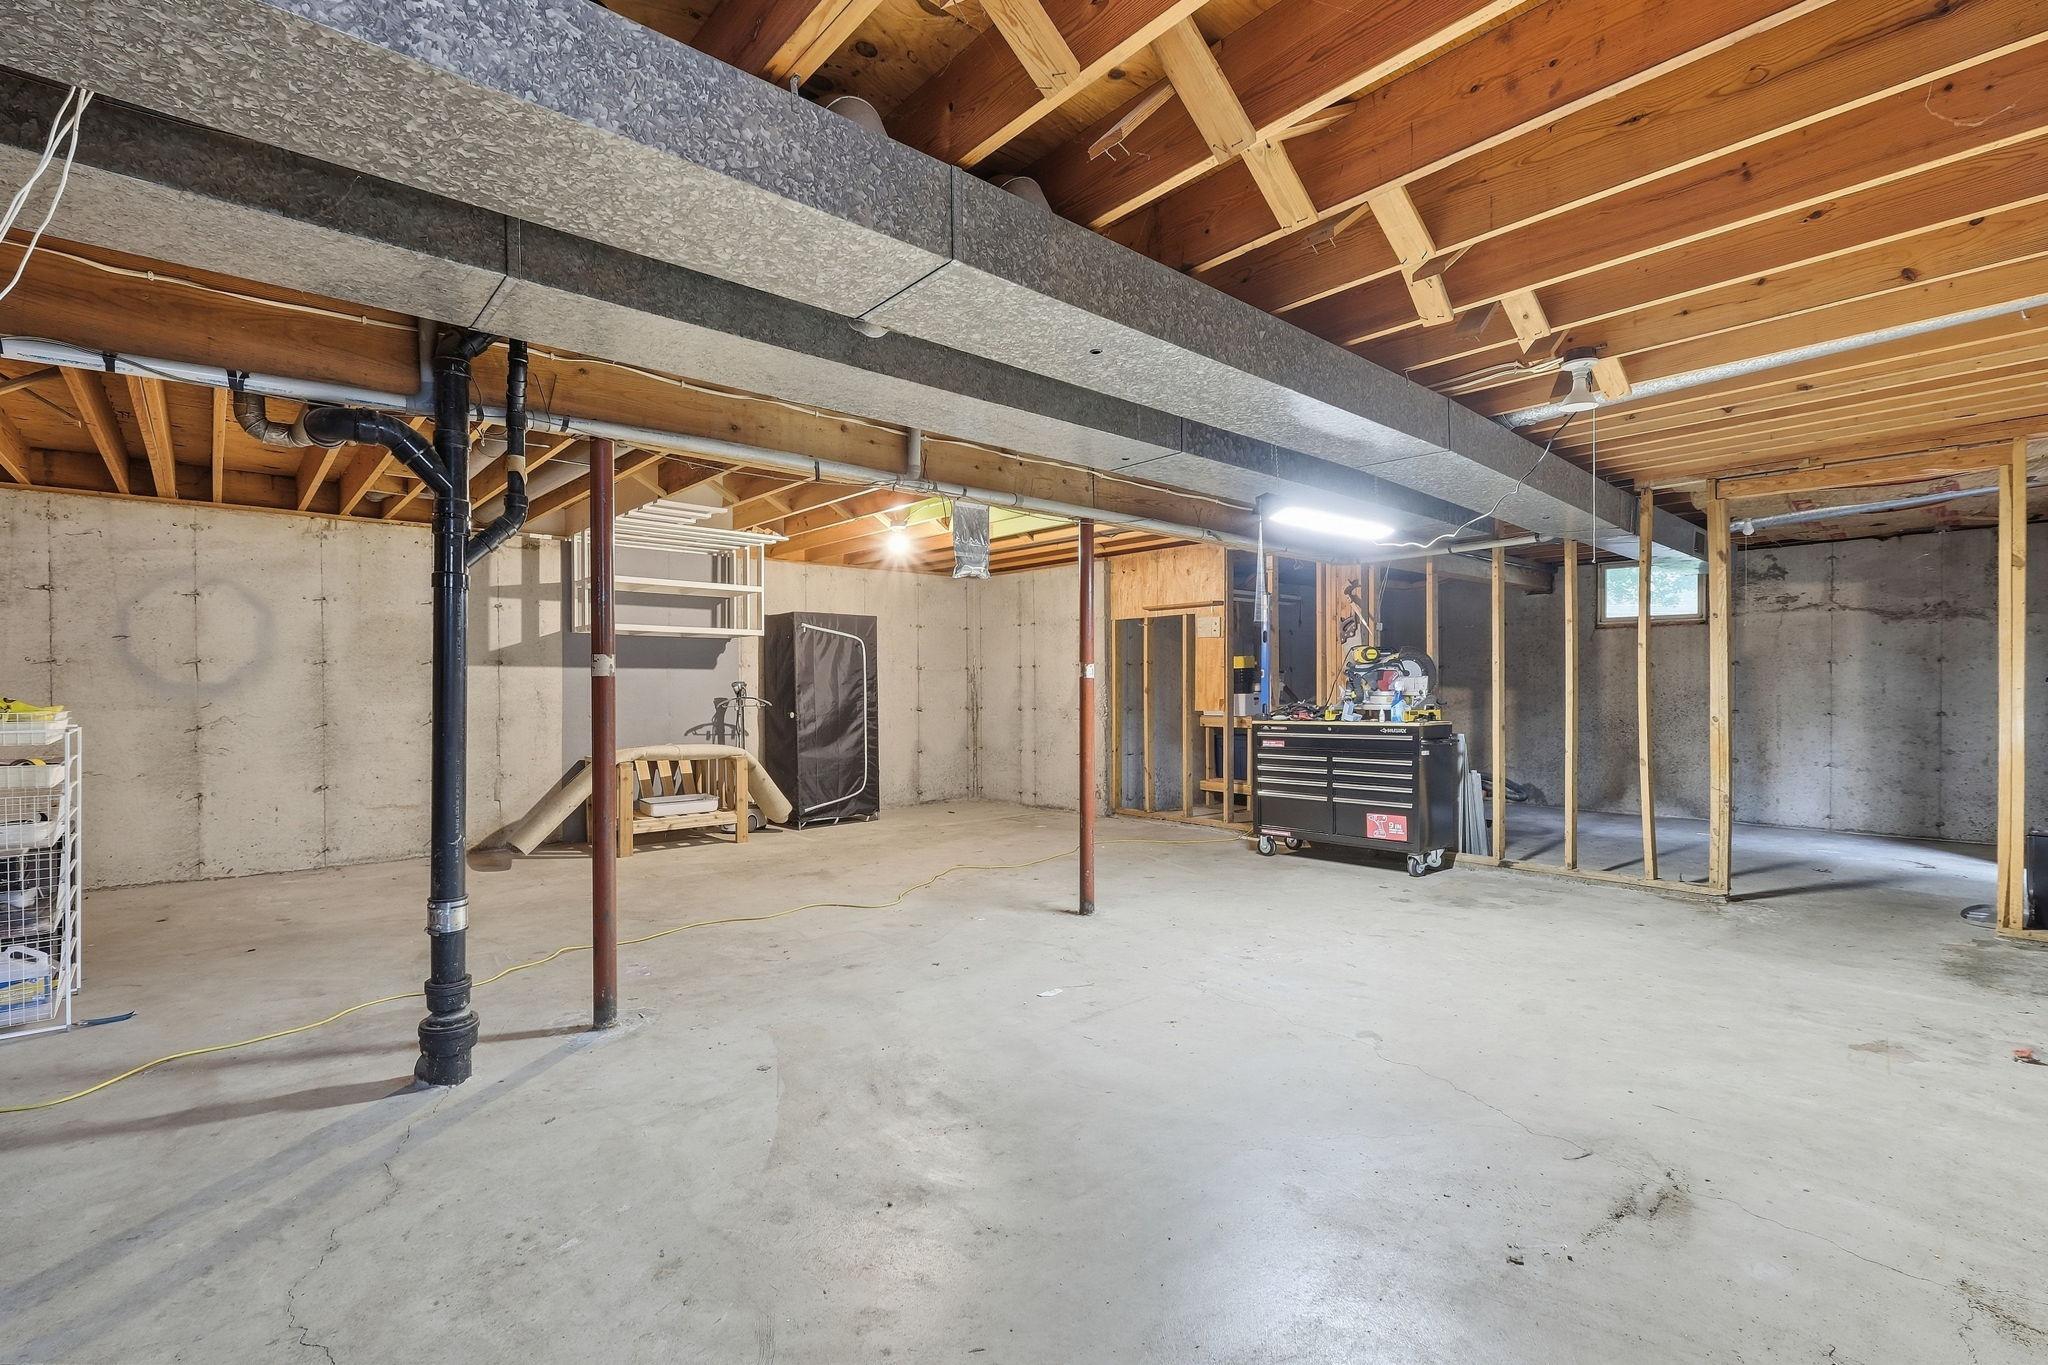
Unfinished basement with exposed ceiling joists, concrete floors, and a framed workshop area.
SEE ALL PHOTOS
Two-story home with a columned entry, green double doors, and a curved walkway across the front lawn.
Two-story cream house with a columned entry, green shutters, and landscaped front lawn.
Bright entry with dark wood staircase, long hallway, and adjoining furnished living room.
Staged living room with an olive sofa, wooden coffee table, two armchairs, and a large window.
Staged living room with two light chairs, a dark wood coffee table, and a large curtained window.
Dining room with a dark table, upholstered chairs, large windows, and a modern globe chandelier.
Bright white kitchen with a large island, gray bar stools, stainless steel appliances, and wood flooring.
Kitchen with white cabinets, stainless steel appliances, wood flooring, and an adjoining dining area.
Bright white kitchen with marble-look counters, a large window, and an adjoining brick fireplace.
Bright white kitchen with pale stone counters, a stainless dishwasher, and a sink beneath a leafy window.
Dining area with a round wooden table beside large windows, opening into a bright kitchen.
Open-plan living and dining area with a brick fireplace and wood floors; kitchen and dining table beyond.
Living room with a curved brick fireplace, dark wood floors, and a doorway to a furnished sitting area.
Living room with a black leather sofa, beige armchairs, hardwood floors, and leafy views through two windows.
Living room with built-in shelving, large windows, and a black leather sofa.
Laundry room with washer and dryer, a stainless utility sink, and geometric patterned floor tile.
Bedroom with a wood-framed bed, neutral layered bedding, sage-green walls, and a large curtained window.
Bathroom with dark double vanity, marble countertop, brass fixtures, and glass-enclosed white tile shower.
Walk-in closet with white built-in shelves and drawers, a full-length mirror, and an adjoining bathroom.
Bright bedroom with a cream daybed, blue throw, pink window shades, and butterfly wall decor.
Empty bedroom with light carpet and a curtained window overlooking trees.
Bathroom vanity with a blue cabinet, marble countertop, black fixtures, and dark-framed mirror.
Empty carpeted room with a dark gray accent wall, green paneling, and a wide window with striped shades.
Bathroom with a double vanity, marble countertop, black faucets, and a subway-tile bathtub surround.
Bathroom vanity with a round mirror and blue hummingbird-and-floral wallpaper.
Backyard patio with stone pavers, white chairs, a children’s playset, and mature trees.
Rear of a two-story beige house with a wooden deck, stone retaining walls, and a broad lawn.
Rear of a beige two-story home with a raised deck, stone walls, and a broad lawn beneath mature trees.
Spacious backyard with a broad lawn, mature trees, patio seating, and a children's playset.
Two-story light-sided house with an attached two-car garage and broad driveway, framed by mature trees.
Unfinished basement with exposed ceiling joists, concrete floors, and a framed workshop area.
Courtesy of Coldwell Banker Realty - Lakes, Charly Marggraf Listing Contact:  
For Sale

486 Rimrock Drive

486 Rimrock Drive, Apple Valley, MN 55124

$550,000
Beautifully updated five-bedroom home on an exceptional half-acre lot in Apple Valley with over $100,000 in updates! From the welcoming front entry to the expansive, private backyard, this home offers the perfect combination of classic character, thoughtful updates and an incredible setting. Inside, you'll find beautiful wood floors, fresh finishes, abundant natural light and a striking brick fireplace.

The updated kitchen features crisp white cabinetry, quartz countertops, stainless steel appliances and plenty of workspace, with large windows overlooking the gorgeous backyard. Five spacious bedrooms provide exceptional flexibility for family, guests, a home office or hobbies. The wonderful primary suite offers a peaceful retreat with beautiful natural light and an impressive walk-in closet. Updated bathrooms add to the home's move-in-ready appeal.

And then there's the half-acre lot--a rare find! The expansive backyard is surrounded by mature trees and lush greenery, offering privacy, room to play and plenty of space for entertaining. Beautiful stone landscaping and retaining walls add character, while the spacious deck provides the perfect place to enjoy the peaceful outdoor setting.

With an attached two-car garage, generous driveway, updated interiors and an incredible amount of indoor and outdoor space, this is the kind of property that doesn't come along often. All this and easily add over 1,000 s.f. in the lower level. A beautiful home, an exceptional lot and a wonderful place to call home!

New roof, kitchen, baths, landscaping, water heater, paint, electrical, flooring, and more. See supplement for full list of updates.

5
beds

4
baths

2,544 Sq.Ft. LIVING AREA

0.55 Acres lot

Charly Marggraf

Charly Marggraf

Features & Amenities

Interior

  • total bedrooms5
  • Total bathrooms4
  • full bathroom1
  • three quarter bathroom1
  • half bathroom1

Area & Lot

  • Status For Sale
  • Living Area2,544 Sq.Ft.
  • Total Area3,968 Sq.Ft.
  • Lot Area0.55 Acres
  • MLS® ID7154289
  • TypeResidential
  • YEAR BUILT1973
  • School DistrictRosemount-Apple Valley-Eagan

Exterior

  • STORIES2
  • Garage Space2.0
  • water SourceCity Water/Connected
  • parkingAttached Garage
  • HEAT TYPEForced Air
  • AIR CONDITIONINGCentral Air
  • sewerCity Sewer/Connected
  • Disability FeaturesNone

Financial

  • Sales Price$550,000
  • Real Estate Tax $5,418/yr
Two-story cream house with a columned entry, green shutters, and landscaped front lawn.

Schedule a Showing

I would love to show you my beautiful property. Please select your preferred date and time below. I will be in touch shortly to confirm your appointment.

Schedule a Showing

I would love to show you my beautiful property. Please select your preferred date and time below. I will be in touch shortly to confirm your appointment.

Thank you for your interest in 486 Rimrock Drive, Apple Valley, MN 55124. We are reviewing your request and will be in touch shortly!

Mortgage Calculator

Estimate your monthly mortgage payment, including the principal and interest, property taxes, and HOA. Adjust the values to generate a more accurate rate.

All estimates are provided for informational purposes only. Actual amounts may vary.
$0,000 Your Payment 20 15 65
$0,000 Your Payment

Work With Charly

Whether you are a first-time buyer, looking for a home to renovate, moving up, downsizing, looking for investment property, or new construction, Charly will always put your needs first and provide honest, professional service throughout your journey. Reach out today to get started!

Follow Me on Instagram